Location, location, location! This corner-unit penthouse sits in one of North York's best neighborhoods-Park Place. It stands out from the rest. From your home, you can see the whole central park place and, on the south side, the CN Tower. Inside, you'll love the 10-foot ceilings. The space feels open and airy. With 968 square feet inside plus a 152-square-foot balcony, there's plenty of room to relax. The balcony faces the sunset-perfect for evening drinks while watching the park and children playing below. This home has 2 bedrooms, a den, and 2 bathrooms (one ensuite). Floor-to-ceiling windows let in lots of natural light. The open layout feels both stylish and cozy for everyday life. The kitchen comes with upgraded cabinets, and the den is big enough for two desks-ideal if you work from home. The building offers great extras: a fitness room, sauna, garden terrace, and many visitor parking. The location is hard to beat. You're just steps from the subway, buses, the GO station, community center, schools, library, parks, and shops. Highways 401 and 404 are close by. IKEA, Canadian Tire, restaurants, Bayview Village, and Fairview Mall are all just minutes away. This home gives you the best of city living-comfort, convenience, and style. Come to see it and believe
For sale
C$799,000
121 McMahon Dr #3609, Toronto, ON M2K 0C1
3beds
2baths
Apartment
Built in ----
-- sqft lot
$-- Zestimate®
C$--/sqft
C$868/mo HOA
What's special
Corner-unit penthouseBalcony faces the sunsetFloor-to-ceiling windowsOpen layout
- 1 day |
- 3 |
- 0 |
Zillow last checked:
Listing updated:
Listed by:
HOMELIFE BROADWAY REALTY INC.
Source: TRREB,MLS®#: C13608808 Originating MLS®#: Toronto Regional Real Estate Board
Originating MLS®#: Toronto Regional Real Estate BoardFacts & features
Interior
Bedrooms & bathrooms
- Bedrooms: 3
- Bathrooms: 2
Primary bedroom
- Description: Den
- Level: Flat
- Area: 4.28 Square Meters
- Area source: Other
- Dimensions: 2.50 x 1.71
Bedroom 2
- Description: Primary Bedroom
- Level: Flat
- Area: 13.13 Square Meters
- Area source: Other
- Dimensions: 3.75 x 3.50
Den
- Description: Bedroom 2
- Level: Flat
- Area: 11.44 Square Meters
- Area source: Other
- Dimensions: 3.75 x 3.05
Dining room
- Description: Dining Room
- Level: Flat
- Area: 25.15 Square Meters
- Area source: Other
- Dimensions: 5.35 x 4.70
Kitchen
- Description: Kitchen
- Level: Flat
- Area: 7.74 Square Meters
- Area source: Other
- Dimensions: 3.50 x 2.21
Laundry
- Level: Flat
- Dimensions: 0 x 0
Living room
- Description: Living Room
- Level: Flat
- Area: 25.15 Square Meters
- Area source: Other
- Dimensions: 5.35 x 4.70
Heating
- Forced Air, Gas
Cooling
- Central Air
Appliances
- Laundry: Ensuite
Features
- Separate Hydro Meter
- Basement: None
- Has fireplace: No
Interior area
- Living area range: 900-999 null
Property
Parking
- Total spaces: 1
- Parking features: Underground, Garage Door Opener
- Has attached garage: Yes
Features
- Exterior features: Open Balcony
Lot
- Features: Hospital, Library, Park, Public Transit, Rec./Commun.Centre, Place Of Worship
Construction
Type & style
- Home type: Apartment
- Property subtype: Apartment
- Attached to another structure: Yes
Materials
- Concrete
Community & HOA
Community
- Security: Carbon Monoxide Detector(s), Security Guard, Concierge/Security, Smoke Detector(s)
HOA
- Amenities included: Car Wash, Concierge, Guest Suites, Gym, Party Room/Meeting Room, Visitor Parking
- Services included: CAC Included, Common Elements Included, Heat Included, Building Insurance Included, Parking Included, Water Included
- HOA fee: C$868 monthly
- HOA name: TSCC
Location
- Region: Toronto
Financial & listing details
- Annual tax amount: C$3,537
- Date on market: 7/27/2026
HOMELIFE BROADWAY REALTY INC.
HOMELIFE BROADWAY REALTY INC.
By pressing Contact Agent, you agree that the real estate professional identified above may call/text you about your search, which may involve use of automated means and pre-recorded/artificial voices. You don't need to consent as a condition of buying any property, goods, or services. Message/data rates may apply. You also agree to our Terms of Use. Zillow does not endorse any real estate professionals. We may share information about your recent and future site activity with your agent to help them understand what you're looking for in a home.
Price history
Price history is unavailable.
Public tax history
Tax history is unavailable.
Climate risks
Neighborhood: Bayview Village
Nearby schools
GreatSchools rating
No schools nearby
We couldn't find any schools near this home.
- C$548,8002 bd1 ba-- sqft121 McMahon Dr #2010, Toronto, ON M2K0C1For Sale
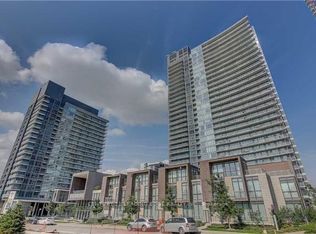
- C$878,0002 bd3 ba-- sqft121 McMahon Dr #TOWNHOUSE 7, Toronto, ON M2K0C1For Sale

- C$505,0002 bd1 ba-- sqft121 McMahon Dr #3302, Toronto, ON M2K0C1For Sale
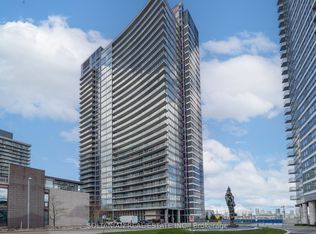
- C$569,0002 bd1 ba-- sqft121 McMahon Dr #2703, Toronto, ON M2K0C1For Sale
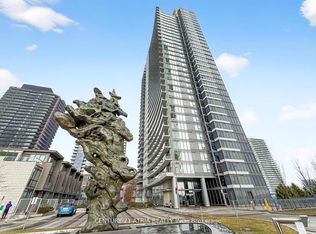
- C$1,068,0003 bd4 ba-- sqft121 McMahon Dr #TOWNHOUSE 12, Toronto, ON M2K0C1For Sale
- C$449,0002 bd1 ba-- sqft121 McMahon Dr #3102, Toronto, ON M2K0C1For Sale
- C$650,0002 bd2 ba-- sqft121 McMahon Dr #3208, Toronto, ON M2K0C1For Sale
- C$3,1003 bd2 ba-- sqft121 McMahon Dr #1717, Toronto, ON M2K0C1For Rent
Similar homes
- C$720,0003 bd2 ba-- sqft33 Singer Ct #Penthouse 2, Toronto, ON M2K 0B4For Sale
 MLS ID #C13604890, BAY STREET GROUP INC.. TRREB
 - C$789,0002 bd2 ba-- sqft68 Esther Shiner Blvd #2005, Toronto, ON M2K 0C4For Sale
 MLS ID #C13599554, EXPRESS REALTY INC.. TRREB
 - C$798,0002 bd2 ba-- sqft75 Billes Hts #321, Toronto, ON M2K 1C2New Construction
 MLS ID #C13601252, INSIDER REALTY. TRREB
 - C$898,0003 bd2 ba-- sqftAria, Toronto, ON M2J 0A6For Sale
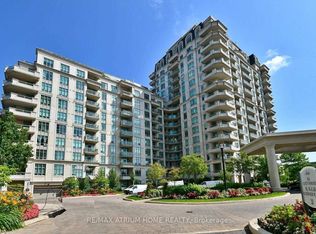 MLS ID #C13093880, RE/MAX ATRIUM HOME REALTY. TRREB
 - C$799,0003 bd2 ba-- sqft95 McMahon Dr #3506, Toronto, ON M2K 0C2New ConstructionMLS ID #C13416592, FIRST CLASS REALTY INC.. TRREB
- C$682,5003 bd2 ba-- sqft8 Rean Dr #1705, Toronto, ON M2K 3B9For SaleMLS ID #C13606258, EXP REALTY. TRREB
- C$799,0003 bd2 ba-- sqft27 McMahon Dr #3306, Toronto, ON M2K 0J2For SaleMLS ID #C13031510, HOUSESIGMA INC.. TRREB
- C$548,8002 bd1 ba-- sqft121 McMahon Dr #2010, Toronto, ON M2K 0C1For SaleMLS ID #C13600040, CENTURY 21 LEADING EDGE REALTY INC.. TRREB
- C$589,0002 bd2 ba-- sqft72 Esther Shiner Blvd #2115, Toronto, ON M2K 0C4For SaleMLS ID #C13605066, HC REALTY GROUP INC.. TRREB
- C$728,0002 bd2 ba-- sqftARIA, Toronto, ON M2J 0B1For SaleMLS ID #C13611778, HOMELIFE FRONTIER REALTY INC.. TRREB
- C$650,0002 bd2 ba-- sqft121 McMahon Dr #3208, Toronto, ON M2K 0C1For SaleMLS ID #C13564612, SMART SOLD REALTY. TRREB
- C$799,0002 bd3 ba-- sqft23 Rean Dr #305, Toronto, ON M2K 0A5For SaleMLS ID #C13583046, RE/MAX REALTRON WENDY ZHENG REALTY. TRREB
- C$699,0002 bd2 ba-- sqft12 Rean Dr #508, Toronto, ON M2K 3C6For SaleMLS ID #C13611568, ROYAL LEPAGE SIGNATURE REALTY. TRREB
- C$878,0002 bd3 ba-- sqft121 McMahon Dr #Townhouse 7, Toronto, ON M2K 0C1For SaleMLS ID #C13114246, ROYAL LEPAGE REAL ESTATE SERVICES LTD.. TRREB
- C$648,0002 bd2 ba-- sqft27 McMahon Dr #1006, Toronto, ON M2K 0J2For SaleMLS ID #C13597728, PROHOME REALTY. TRREB
- C$449,0002 bd1 ba-- sqft121 McMahon Dr #3102, Toronto, ON M2K 0C1For SaleMLS ID #C13599682, RE/MAX HALLMARK REALTY LTD.. TRREB
- C$469,0002 bd1 ba-- sqft121 McMahon Dr #2906, Toronto, ON M2K 0C1For SaleMLS ID #C13600352, BAY STREET GROUP INC.. TRREB
- C$819,9003 bd2 ba-- sqft699 Sheppard Ave E #507, Toronto, ON M2K 2Z3For SaleMLS ID #C13519818, RESIDENTIAL DEVELOPMENT SERVICES INC.. TRREB
- C$589,9002 bd1 ba-- sqft121 McMahon Dr #1501, Toronto, ON M2K 0C1For SaleMLS ID #C13580558, REAL ONE REALTY INC.. TRREB
- C$715,8002 bd2 ba-- sqft117 McMahon Dr #2509, Toronto, ON M2K 0E4For SaleMLS ID #C13553030, CENTURY 21 LANDUNION REALTY INC.. TRREB
