Luxury "Aria" Bldg. With Gorgeous South Exposure, Lots Of Nature Light, 2 Beds 2 Baths, EXCELLENT Layout With Nice Dining Area, MASTER Bedroom Separate from Bedroom #2, 9' Ceiling, Granite Kitchen Counter With Stainless Steel Appliances, Hardwood Flooring Thru Out. Living Room Walk Out to Balcony with Amazing Open south View. Great North York Location, Steps away to shopping, School, Greenbelt trail, Hwy 401 & 404, Subway, buses and all other amenities...
For sale
C$698,000
10 Bloorview Pl #703, Toronto, ON M2J 0B1
2beds
2baths
Apartment
Built in ----
-- sqft lot
$-- Zestimate®
C$--/sqft
C$835/mo HOA
What's special
Gorgeous south exposureExcellent layoutNice dining areaGranite kitchen counterStainless steel appliancesHardwood flooring thru outAmazing open south view
- 90 days
- 15
- 2
Zillow last checked:
Listing updated:
Listed by:
HOMELIFE FRONTIER REALTY INC.
Source: TRREB,MLS®#: C13611778 Originating MLS®#: Toronto Regional Real Estate Board
Originating MLS®#: Toronto Regional Real Estate BoardFacts & features
Interior
Bedrooms & bathrooms
- Bedrooms: 2
- Bathrooms: 2
Primary bedroom
- Level: Flat
- Dimensions: 3.96 x 3.04
Bedroom 2
- Level: Flat
- Dimensions: 3.87 x 2.89
Dining room
- Level: Flat
- Dimensions: 6.09 x 3.05
Kitchen
- Level: Flat
- Dimensions: 2.44 x 2.44
Living room
- Level: Flat
- Dimensions: 6.09 x 3.05
Heating
- Forced Air, Gas
Cooling
- Central Air
Appliances
- Laundry: In-Suite Laundry
Features
- Flooring: Carpet Free
- Basement: None
- Has fireplace: No
Interior area
- Living area range: 900-999 null
Property
Parking
- Total spaces: 1
- Parking features: Garage
- Has garage: Yes
Features
- Exterior features: Open Balcony
Lot
- Features: Public Transit, Ravine, School
Details
- Parcel number: 761760209
Construction
Type & style
- Home type: Apartment
- Property subtype: Apartment
Materials
- Concrete
Community & HOA
HOA
- Amenities included: Gym, Indoor Pool, Visitor Parking
- Services included: Heat Included, Water Included, Common Elements Included, Building Insurance Included, Parking Included, CAC Included
- HOA fee: C$835 monthly
- HOA name: TSCP
Location
- Region: Toronto
Financial & listing details
- Annual tax amount: C$4,140
- Date on market: 7/28/2026
Price history
Price history is unavailable.
Public tax history
Tax history is unavailable.
Climate risks
Neighborhood: Don Valley Village
Nearby schools
GreatSchools rating
No schools nearby
We couldn't find any schools near this home.


Similar homes
- C$555,0002 bd2 ba-- sqft676 Sheppard Ave E #415, Toronto, ON M2K 3E7For Sale
 MLS ID #C14108196, SKYLAND REALTY INC.. TRREB
 - C$538,0002 bd1 ba-- sqft20 Bloorview Pl #312, Toronto, ON M2J 0A6For Sale
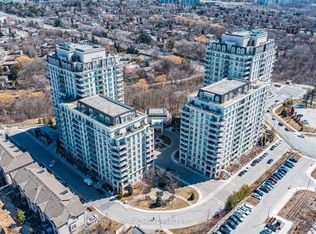 MLS ID #C13759250, SUTTON GROUP-ADMIRAL REALTY INC.. TRREB
 - C$630,0002 bd2 ba-- sqft28 Harrison Garden Blvd #808, Toronto, ON M2N 2T3For Sale
 MLS ID #C14100562, REAL BROKER ONTARIO LTD.. TRREB
 - C$649,0002 bd2 ba-- sqft509 Beecroft Rd #1202, Toronto, ON M2N 0A3For Sale
 MLS ID #C13787886, AIMHOME REALTY INC.. TRREB
