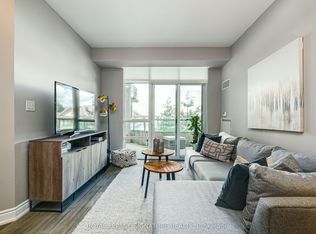
Location, Location, Location Private Area, No Other Buildings Around. Stunning 'Aria' Ravine Residences. Exclusive Neighborhood Just Steps To Subway. Bright & Sunny W/2 Exits To Balcony. 9' Ceilings. Gorgeous Finishes W/Hrdwd Flrs, Granite Countertop, Mirror Backsplash, Breakfast Bar, S/S Appl + More. Spacious 1 Br + Den - Minuet 11 Model (Suite 650 Sq.Ft. + 55 Sq.Ft. Balcony). Den C/W Sliding Drs Can Be Used As 2nd Bdrm. Close To Bayview Village, Fairview Mall.
For sale
C$538,000
20 Bloorview Pl #312, Toronto, ON M2J 0A6
2beds
1baths
Apartment
Built in ----
-- sqft lot
$-- Zestimate®
C$--/sqft
C$627/mo HOA
What's special
Bright and sunnyGorgeous finishesGranite countertopMirror backsplashBreakfast bar
- 1 day
- 0
- 0
Zillow last checked:
Listing updated:
Listed by:
SUTTON GROUP-ADMIRAL REALTY INC.
Source: TRREB,MLS®#: C13759250 Originating MLS®#: Toronto Regional Real Estate Board
Originating MLS®#: Toronto Regional Real Estate BoardFacts & features
Interior
Bedrooms & bathrooms
- Bedrooms: 2
- Bathrooms: 1
Primary bedroom
- Description: Primary Bedroom
- Level: Main
- Area: 12.04 Square Meters
- Area source: Other
- Dimensions: 3.96 x 3.04
Den
- Description: Den
- Level: Main
- Area: 6.6 Square Meters
- Area source: Other
- Dimensions: 2.74 x 2.41
Dining room
- Description: Dining Room
- Level: Main
- Area: 16.71 Square Meters
- Area source: Other
- Dimensions: 5.34 x 3.13
Kitchen
- Description: Kitchen
- Level: Main
- Area: 6 Square Meters
- Area source: Other
- Dimensions: 2.45 x 2.45
Living room
- Description: Living Room
- Level: Main
- Area: 16.71 Square Meters
- Area source: Other
- Dimensions: 5.34 x 3.13
Heating
- Forced Air, Gas
Cooling
- Central Air
Appliances
- Laundry: Ensuite
Features
- Other
- Basement: None
- Has fireplace: No
Interior area
- Living area range: 600-699 null
Property
Parking
- Total spaces: 1
- Parking features: Underground
- Has attached garage: Yes
Features
- Exterior features: Open Balcony
Lot
- Features: Park, Public Transit, Ravine
Details
- Parcel number: 761760113
Construction
Type & style
- Home type: Apartment
- Property subtype: Apartment
- Attached to another structure: Yes
Materials
- Concrete
Community & HOA
HOA
- Amenities included: Concierge, Exercise Room, Game Room, Gym, Indoor Pool, Media Room
- Services included: CAC Included, Common Elements Included, Heat Included, Building Insurance Included, Parking Included, Water Included
- HOA fee: C$627 monthly
- HOA name: TSCP
Location
- Region: Toronto
Financial & listing details
- Annual tax amount: C$2,716
- Date on market: 9/9/2026
Price history
Price history is unavailable.
Public tax history
Tax history is unavailable.
Climate risks
Neighborhood: Don Valley Village
Nearby schools
GreatSchools rating
No schools nearby
We couldn't find any schools near this home.


Similar homes
- C$538,8002 bd1 ba-- sqft72 Esther Shiner Blvd #2309, Toronto, ON M2K 0C4For Sale
 MLS ID #C13761950, HOMELIFE/BAYVIEW REALTY INC.. TRREB
 - C$498,9002 bd1 ba-- sqft32 Forest Manor Rd #2301, Toronto, ON M2J 0C2For Sale
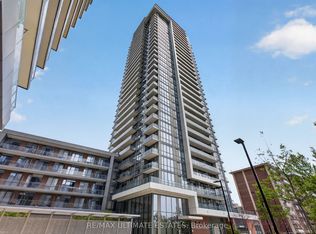 MLS ID #C13751298, RE/MAX ULTIMATE ESTATES. TRREB
 - C$498,0002 bd1 ba-- sqft70 Forest Manor Rd #1803, Toronto, ON M2J 0A9For Sale
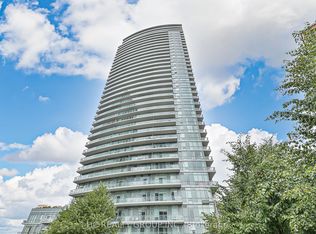 MLS ID #C13749126, HC REALTY GROUP INC.. TRREB
 - C$459,0002 bd1 ba-- sqft32 Forest Manor Rd #3303, Toronto, ON M2J 0C2For Sale
 MLS ID #C13750108, MASTER`S CHOICE REALTY INC.. TRREB
