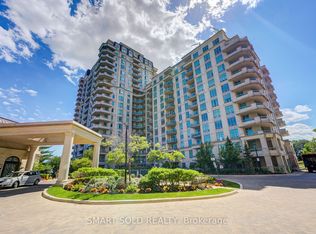
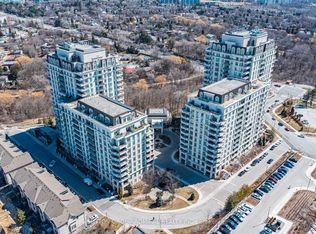
SPECTACULAR WEST-FACING PANORAMIC VIEWS! Welcome to this beautifully refreshed 1-bedroom plus enclosed den residence at the sought-after Aria Condominiums! Situated on the 8th floor, this bright and inviting suite offers approximately 650 sq. ft. of thoughtfully designed living space, featuring sweeping, clear western views overlooking mature greenery, treetops, and the surrounding cityscape, with beautiful sunsets and sparkling evening lights. Enjoy an open balcony with separate walkouts from both the living room and bedroom, creating an exceptional connection to the outdoors. The generously sized bedroom features a walk-in closet, while the versatile enclosed den with sliding door provides a private space ideal for a home office or study. FRESHLY PAINTED THROUGHOUT WITH BRAND-NEW VINYL PLANK FLOORING, NEW WINDOW BLINDS, AND NEW LIGHT FIXTURES, this move-in-ready residence offers a clean, contemporary feel. The well-appointed kitchen features elegant granite countertops, updated under-cabinet lighting, and a new stainless-steel over-the-range microwave with integrated exhaust fan. The refreshed 4-piece bathroom showcases a NEW contemporary vanity and NEW LED illuminated mirror with built-in anti-fog functionality. Additional conveniences include in-suite laundry and one underground parking space. Residents enjoy an impressive selection of amenities, including an indoor swimming pool, whirlpool, sauna, fitness centre, concierge services, party room, games room, and theatre room. Ideally situated near Leslie Subway Station, North York General Hospital, Bayview Village, Fairview Mall, Highway 401, and the DVP. An exceptional opportunity for first-time buyers, professionals, or downsizers seeking modern comfort, functional living space, spectacular western views, and everyday convenience. SIMPLY MOVE IN AND ENJOY!
For sale
C$549,900
10 Bloorview Pl #810, Toronto, ON M2J 0B1
2beds
1baths
Apartment
Built in ----
-- sqft lot
$-- Zestimate®
C$--/sqft
C$632/mo HOA
What's special
Spectacular west-facing panoramic viewsBright and inviting suiteGenerously sized bedroomWalk-in closetFreshly painted throughoutBrand-new vinyl plank flooringNew window blinds
- 2 days
- 4
- 0
Zillow last checked:
Listing updated:
Listed by:
INTERNATIONAL REALTY FIRM, INC.
Source: TRREB,MLS®#: C14161354 Originating MLS®#: Toronto Regional Real Estate Board
Facts & features
Interior
Bedrooms & bathrooms
- Bedrooms: 2
- Bathrooms: 1
Primary bedroom
- Level: Flat
- Dimensions: 3.9 x 2.99
Bathroom
- Level: Flat
- Dimensions: 2.44 x 1.5
Den
- Level: Flat
- Dimensions: 2.69 x 2.38
Kitchen
- Level: Flat
- Dimensions: 3.69 x 3.47
Living room
- Level: Flat
- Dimensions: 4.02 x 3.09
Other
- Level: Main
- Dimensions: 1.72 x 1.24
Heating
- Fan Coil, Gas
Cooling
- Central Air
Appliances
- Laundry: Ensuite
Features
- Separate Heating Controls, Separate Hydro Meter
- Flooring: Carpet Free
- Basement: None
- Has fireplace: No
Interior area
- Living area range: 600-699 null
Video & virtual tour
Property
Parking
- Total spaces: 1
- Parking features: Underground
- Has garage: Yes
Features
- Exterior features: Landscaped, Open Balcony
- Has view: Yes
- View description: City, Clear, Garden, Panoramic, Skyline, Park/Greenbelt
Lot
- Features: Rec./Commun.Centre, Hospital, Public Transit, Clear View, School, Library
Details
- Parcel number: 761760258
Construction
Type & style
- Home type: Apartment
- Property subtype: Apartment
Materials
- Concrete Poured, Stucco (Plaster)
- Foundation: Concrete
- Roof: Unknown
Community & HOA
Community
- Security: Concierge/Security, Heat Detector, Smoke Detector(s)
HOA
- Amenities included: Game Room, Concierge, Gym, Guest Suites, Car Wash, Visitor Parking
- Services included: Water Included, Heat Included, CAC Included, Common Elements Included, Parking Included
- HOA fee: C$632 monthly
- HOA name: TSCC
Location
- Region: Toronto
Financial & listing details
- Annual tax amount: C$2,700
- Date on market: 11/8/2026
Price history
Price history is unavailable.
Public tax history
Tax history is unavailable.
Climate risks
Neighborhood: Don Valley Village
Nearby schools
GreatSchools rating
No schools nearby
We couldn't find any schools near this home.

Similar homes
- C$499,0002 bd2 ba-- sqft56 Forest Manor Rd #1806, Toronto, ON M2J 0E5For Sale
 MLS ID #C14167560, DREAM HOME REALTY INC.. TRREB
- C$563,0002 bd2 ba-- sqft25 Adra Grado Way #963, Toronto, ON M2J 0H6For Sale
 MLS ID #C14128376, REMAX YOUR COMMUNITY REALTY. TRREB
- C$549,9002 bd2 ba-- sqft180 Fairview Mall Dr #2006, Toronto, ON M2J 0G4For Sale
 MLS ID #C14135348, HOMELIFE SILVERCITY REALTY INC.. TRREB
- C$488,0002 bd1 ba-- sqft32 Forest Manor Rd #1801, Toronto, ON M2J 0C2For Sale
 MLS ID #C14157538, HOMELIFE LANDMARK REALTY INC.. TRREB
