Welcome to 31 Clovercrest Rd, a beautifully renovated home offering an exceptional blend of space, comfort and style in a highly convenient Toronto location. This impressive residence features 4 large bedrooms and 4 washrooms, providing generous space and functionality for growing families and those who appreciate comfortable everyday living. Thoughtfully renovated and meticulously maintained, the home showcases a clean, modern aesthetic while preserving the warmth and character of a welcoming family residence. Two fireplaces add an inviting touch to the living spaces, creating a cozy and sophisticated atmosphere throughout the seasons. spacious bedrooms, a functional layout and beautifully updated interiors come together to create a home that is both stylish and practical. Beyond the home itself, the location offers outstanding convenience. Enjoy easy access to Highway 401, making commuting throughout Toronto and the GTA more convenient. North York General Hospital is also nearby, adding tremendous convenience for families, professionals and those looking for easy access to essential services. Surrounded by everyday amenities and located in a well-connected area, this home offers the perfect balance of comfortable living and urban convenience. Walking distance to both subway station and go station, close to both 401 and 404, shopping center/supermarket. Whether you're looking for a spacious family home, a beautifully renovated move-in-ready residence, or a convenient location with excellent access to major routes and essential amenities, this is an opportunity not to be missed. A home that truly brings together space, style, comfort and convenience.
For sale
C$1,599,000
31 Clovercrest Rd, Toronto, ON M2J 1Z5
6beds
4baths
Single Family Residence
Built in ----
6,016 Square Feet Lot
$-- Zestimate®
C$--/sqft
C$-- HOA
What's special
Beautifully renovated homeTwo fireplacesSpacious bedroomsFunctional layoutBeautifully updated interiors
- 1 hour
- 0
- 0
Zillow last checked:
Listing updated:
Listed by:
REMAX YOUR COMMUNITY REALTY
Source: TRREB,MLS®#: C13766428 Originating MLS®#: Toronto Regional Real Estate Board
Originating MLS®#: Toronto Regional Real Estate BoardFacts & features
Interior
Bedrooms & bathrooms
- Bedrooms: 6
- Bathrooms: 4
Heating
- Forced Air, Gas
Cooling
- Central Air
Features
- Flooring: Carpet Free
- Basement: Full
- Has fireplace: Yes
- Fireplace features: Wood Burning
Interior area
- Living area range: 2500-3000 null
Property
Parking
- Total spaces: 6
- Parking features: Private, Garage Door Opener
- Has garage: Yes
Features
- Stories: 2
- Pool features: None
Lot
- Size: 6,016 Square Feet
- Features: Fenced Yard, Hospital, Park, Public Transit, Rec./Commun.Centre, School
Details
- Parcel number: 100490074
Construction
Type & style
- Home type: SingleFamily
- Property subtype: Single Family Residence
Materials
- Brick
- Foundation: Concrete
- Roof: Asphalt Shingle
Utilities & green energy
- Sewer: Sewer
Community & HOA
Location
- Region: Toronto
Financial & listing details
- Annual tax amount: C$7,941
- Date on market: 9/10/2026
Price history
Price history is unavailable.
Public tax history
Tax history is unavailable.
Climate risks
Neighborhood: Don Valley Village
Nearby schools
GreatSchools rating
No schools nearby
We couldn't find any schools near this home.


Similar homes
- C$1,425,0005 bd3 ba-- sqft7 Longhope Pl, Toronto, ON M2J 1Y1For Sale
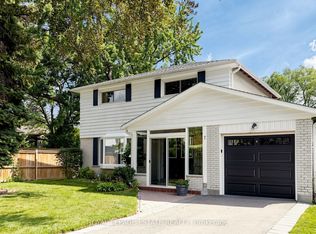 MLS ID #C13758796, ROYAL LEPAGE ESTATE REALTY. TRREB
 - C$1,549,8005 bd3 ba-- sqft40 Brahms Ave, Toronto, ON M2H 1H4For Sale
 MLS ID #C13747468, HOMELIFE NEW WORLD REALTY INC.. TRREB
 - C$1,585,0003 bd2 ba-- sqft45 Clareville Cres, Toronto, ON M2J 2B9For Sale
 MLS ID #C13586960, ICI SOURCE REAL ASSET SERVICES INC.. TRREB
 - C$1,599,9005 bd3 ba-- sqft9 Bunty Ln, Toronto, ON M2K 1W4For Sale
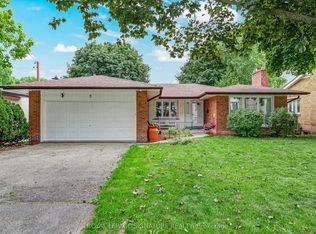 MLS ID #C13672024, ROYAL LEPAGE SIGNATURE REALTY. TRREB
