
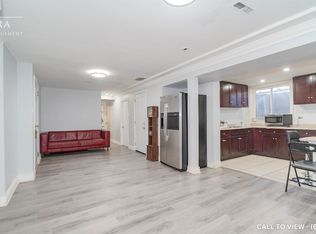
Welcome to 49 Hetherington Crescent, an exceptionally well-maintained residence offering one of the largest floor plans on the street. Reflecting true pride of ownership, this 4 bedroom home boasts hardwood flooring throughout, an expansive combined living and dining space ideal for entertaining, and a main-floor laundry room with direct access to both the garage and a separate side entrance. The gourmet kitchen features custom two-tone cabinetry, granite countertops, stainless steel appliances, and extensive built-in storage. The impressive family room showcases pot lights, a media center, and a wood-burning fireplace, all opening onto an oversized, maturely landscaped backyard retreat. The fully finished basement adds another 2 large bedrooms with built in shelving and a large rec area with a second fireplace. Situated on a quiet, family-oriented street adjacent to the area's primary park, this turn-key property is fully updated and nothing left to do but move in.
For sale
C$1,588,000
49 Hetherington Cres, Vaughan, ON L4J 2M9
6beds
4baths
Single Family Residence
Built in ----
4,946 Square Feet Lot
$-- Zestimate®
C$--/sqft
C$-- HOA
What's special
Hardwood flooring throughoutGourmet kitchenCustom two-tone cabinetryGranite countertopsStainless steel appliancesExtensive built-in storageImpressive family room
- 1 day
- 4
- 0
Zillow last checked:
Listing updated:
Listed by:
SUTTON GROUP-ADMIRAL REALTY INC.
Source: TRREB,MLS®#: N13874722 Originating MLS®#: Toronto Regional Real Estate Board
Originating MLS®#: Toronto Regional Real Estate BoardFacts & features
Interior
Bedrooms & bathrooms
- Bedrooms: 6
- Bathrooms: 4
Primary bedroom
- Level: Second
- Dimensions: 4.89 x 4.3
Bedroom
- Level: Basement
- Dimensions: 4.34 x 3.95
Bedroom
- Level: Basement
- Dimensions: 5.32 x 4.93
Bedroom 2
- Level: Second
- Dimensions: 4.13 x 3.15
Bedroom 3
- Level: Second
- Dimensions: 4.22 x 3.06
Bedroom 4
- Level: Second
- Dimensions: 4.17 x 3.1
Dining room
- Level: Main
- Dimensions: 5.41 x 3.07
Family room
- Level: Main
- Dimensions: 6.38 x 3.51
Other
- Level: Basement
- Dimensions: 4.82 x 3.03
Kitchen
- Level: Main
- Dimensions: 5.64 x 3.64
Laundry
- Level: Main
- Dimensions: 3.42 x 1.94
Living room
- Level: Main
- Dimensions: 5.4 x 3.77
Other
- Level: Basement
- Dimensions: 2.17 x 1.42
Recreation
- Level: Basement
- Dimensions: 7.5 x 5.05
Heating
- Forced Air, Gas
Cooling
- Central Air
Appliances
- Included: Built-In Oven
Features
- Central Vacuum, Floor Drain, Storage
- Basement: Finished,Full
- Has fireplace: Yes
Interior area
- Living area range: 2500-3000 null
Video & virtual tour
Property
Parking
- Total spaces: 4
- Parking features: Garage Door Opener
- Has garage: Yes
Features
- Stories: 2
- Pool features: None
Lot
- Size: 4,946 Square Feet
Details
- Parcel number: 032420529
Construction
Type & style
- Home type: SingleFamily
- Property subtype: Single Family Residence
Materials
- Brick
- Foundation: Concrete
- Roof: Shingle
Utilities & green energy
- Sewer: Sewer
Community & HOA
Location
- Region: Vaughan
Financial & listing details
- Annual tax amount: C$6,807
- Date on market: 10/8/2026
Price history
Price history is unavailable.
Public tax history
Tax history is unavailable.
Climate risks
Neighborhood: Thornhill
Nearby schools
GreatSchools rating
No schools nearby
We couldn't find any schools near this home.

Similar homes
- C$1,599,0005 bd4 ba-- sqft122 Colvin Cres, Vaughan, ON L4J 2R7For Sale
 MLS ID #N13754818, RE/MAX REALTRON REALTY INC.. TRREB
 - C$1,499,0007 bd4 ba-- sqft7 Tarlton Ct, Vaughan, ON L4J 3H7For Sale
 MLS ID #N13802842, EVEREST REALTY LTD.. TRREB
 - C$1,950,0005 bd4 ba-- sqft50 Oakhurst Dr, Vaughan, ON L4J 7V3For Sale
 MLS ID #N13866614, RE/MAX REALTRON BARRY COHEN HOMES INC.. TRREB
 - C$1,628,0008 bd4 ba-- sqft39 Millcroft Way, Vaughan, ON L4J 6P2For Sale
 MLS ID #N13809772, ANJIA REALTY. TRREB
