A Great Fully Reno'd And Beautifully Upgraded 4 Level Side-Split Detached Home On A Premium Lot, Quiet Street And Facing Park, With Very Good Rental Income Potential From Basement Apt, Separate Entrance, All Rooms Are Spacious, Huge Backyard, Wooden Deck, Large Gourmet Kitchen, Crown Mouldings, Pot Lights, All Reno'd 3 Full Bathrooms, Conveniently Located, Close To Schools, TTC And Shopping.
For sale
C$1,550,000
24 Lissom Cres, Toronto, ON M2R 2P1
6beds
3baths
Single Family Residence
Built in ----
7,524 Square Feet Lot
$-- Zestimate®
C$--/sqft
C$-- HOA
What's special
Premium lotFacing parkHuge backyardWooden deckLarge gourmet kitchenCrown mouldingsPot lights
- 14 hours
- 2
- 0
Zillow last checked:
Listing updated:
Listed by:
HOME STANDARDS BRICKSTONE REALTY
Source: TRREB,MLS®#: C14191662 Originating MLS®#: Toronto Regional Real Estate Board
Facts & features
Interior
Bedrooms & bathrooms
- Bedrooms: 6
- Bathrooms: 3
Primary bedroom
- Description: Primary Bedroom
- Level: Upper
- Area: 14.19 Square Meters
- Area source: Other
- Dimensions: 4.30 x 3.30
Bedroom
- Description: Bedroom
- Level: Basement
- Area: 11.4 Square Meters
- Area source: Other
- Dimensions: 3.80 x 3.00
Bedroom
- Description: Bedroom
- Level: Basement
- Area: 8.19 Square Meters
- Area source: Other
- Dimensions: 3.00 x 2.73
Bedroom 2
- Description: Bedroom 2
- Level: Upper
- Area: 12.54 Square Meters
- Area source: Other
- Dimensions: 3.93 x 3.19
Bedroom 3
- Description: Bedroom 3
- Level: Upper
- Area: 12.26 Square Meters
- Area source: Other
- Dimensions: 3.93 x 3.12
Bedroom 4
- Description: Bedroom 4
- Level: Lower
- Area: 12.52 Square Meters
- Area source: Other
- Dimensions: 4.00 x 3.13
Dining room
- Description: Dining Room
- Level: Main
- Area: 7.38 Square Meters
- Area source: Other
- Dimensions: 2.87 x 2.57
Kitchen
- Description: Kitchen
- Level: Basement
- Area: 10.5 Square Meters
- Area source: Other
- Dimensions: 3.50 x 3.00
Kitchen
- Description: Kitchen
- Level: Main
- Area: 10.09 Square Meters
- Area source: Other
- Dimensions: 3.33 x 3.03
Heating
- Forced Air, Gas
Cooling
- Central Air
Features
- Flooring: Accessory Apartment
- Basement: Finished,Separate Entrance
- Has fireplace: Yes
Interior area
- Living area range: 1500-2000 null
Property
Parking
- Total spaces: 4
- Parking features: Private
- Has attached garage: Yes
Features
- Pool features: None
Lot
- Size: 7,524 Square Feet
Details
- Parcel number: 000646499
Construction
Type & style
- Home type: SingleFamily
- Property subtype: Single Family Residence
Materials
- Brick
- Foundation: Concrete
- Roof: Asphalt Shingle
Utilities & green energy
- Sewer: Sewer
Community & HOA
Location
- Region: Toronto
Financial & listing details
- Annual tax amount: C$7,320
- Date on market: 11/18/2026
Price history
Price history is unavailable.
Public tax history
Tax history is unavailable.
Climate risks
Neighborhood: Newtonbrook West
Nearby schools
GreatSchools rating
No schools nearby
We couldn't find any schools near this home.
Similar homes
- C$1,438,0004 bd3 ba-- sqft147 Romfield Circuit, Markham, ON L3T 3H7For Sale
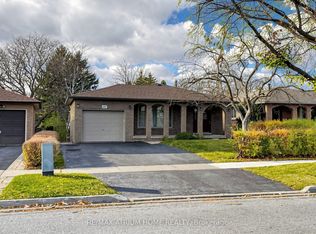 MLS ID #N14190508, RE/MAX ATRIUM HOME REALTY. TRREB
- C$1,495,0006 bd4 ba-- sqft49 Hetherington Cres, Vaughan, ON L4J 2M9For Sale
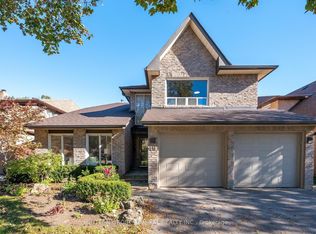 MLS ID #N13874722, SUTTON GROUP-ADMIRAL REALTY INC.. TRREB
- C$1,479,9004 bd4 ba-- sqft37 Johnston Ave, Toronto, ON M2N 1G9For Sale
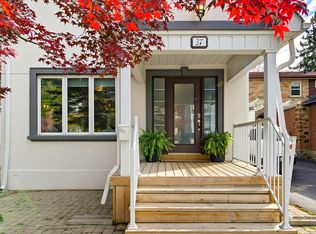 MLS ID #C14171402, ROYAL LEPAGE REAL ESTATE SERVICES LTD.. TRREB
- C$1,490,0006 bd4 ba-- sqft591 Cummer Ave, Toronto, ON M2K 2M5For Sale
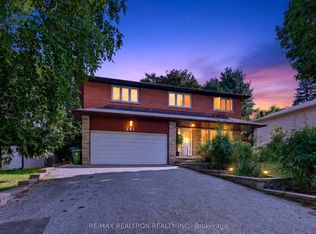 MLS ID #C14102404, RE/MAX REALTRON REALTY INC.. TRREB
