Old Toronto character. Modern updates. City views. A double-car garage. And a neighborhood you'll love coming home to. Welcome to Regal Heights, where your next home sits elevated above one of the area's coveted tree-lined streets. Showcasing 4 spacious bedrooms and 3 bathrooms, this detached home beautifully blends original charm with thoughtful updates throughout. Rich hardwood floors, stained glass window details, and warm architectural elements create an inviting interior with unmistakable Toronto charm. An updated kitchen connects the main level, flowing seamlessly from the living and dining rooms into the bright, newly added family room. Heated floors in the family room, kitchen, and powder rooms add an unexpected touch of comfort. Step outside to enjoy elevated city views from the rear deck, overlooking the rare double-car detached stone garage. The separate entrance offers excellent flexibility, whether for additional income potential, extended family, or convenient access from the fully fenced yard. The lower level extends the living space with two additional bedrooms, a kitchen, and laundry, providing versatility for a growing family or income unit. Nestled among mature trees on a quiet, winding street, this neighborhood gem offers the best of both worlds: a peaceful, established community with easy access to schools, parks, public transit, shops, and the downtown core. Don't miss your chance to get into this 'Regal' community!
For sale
C$1,898,997
35 Regal Rd, Toronto, ON M6H 2J6
6beds
3baths
Single Family Residence
Built in ----
4,530 Square Feet Lot
$-- Zestimate®
C$--/sqft
C$-- HOA
What's special
Old toronto characterModern updatesCity viewsDouble-car garageRich hardwood floorsStained glass window detailsWarm architectural elements
- 45 days
- 23
- 8
Zillow last checked:
Listing updated:
Listed by:
ROYAL LEPAGE SIGNATURE REALTY
Source: TRREB,MLS®#: C13768738 Originating MLS®#: Toronto Regional Real Estate Board
Originating MLS®#: Toronto Regional Real Estate BoardFacts & features
Interior
Bedrooms & bathrooms
- Bedrooms: 6
- Bathrooms: 3
Primary bedroom
- Level: Upper
- Dimensions: 4.48 x 3.43
Bedroom
- Level: Lower
- Dimensions: 3.44 x 2.79
Bedroom 2
- Level: Lower
- Dimensions: 3.03 x 3.92
Bedroom 2
- Level: Upper
- Dimensions: 3.5 x 4.17
Bedroom 3
- Level: Upper
- Dimensions: 2.95 x 3.81
Bedroom 4
- Level: Upper
- Dimensions: 3.03 x 4.51
Bathroom
- Level: Upper
- Dimensions: 1.94 x 3.73
Dining room
- Level: Main
- Dimensions: 3.54 x 3.79
Family room
- Level: Main
- Dimensions: 6.56 x 3.86
Kitchen
- Level: Main
- Dimensions: 2.93 x 5.5
Kitchen
- Level: Lower
- Dimensions: 3.84 x 2.61
Laundry
- Level: Lower
- Dimensions: 1 x 1
Living room
- Level: Main
- Dimensions: 4.31 x 5.23
Heating
- Radiant, Gas
Cooling
- Central Air
Appliances
- Included: Instant Hot Water, Water Heater Owned
Features
- Flooring: Accessory Apartment, Carpet Free
- Basement: Apartment,Separate Entrance
- Has fireplace: No
Interior area
- Living area range: 1500-2000 null
Video & virtual tour
Property
Parking
- Total spaces: 3
- Parking features: Lane, Garage Door Opener
- Has garage: Yes
Features
- Stories: 2
- Patio & porch: Deck, Porch
- Pool features: None
- Has view: Yes
- View description: Downtown
Lot
- Size: 4,530 Square Feet
- Features: Fenced Yard, Greenbelt/Conservation, Park, Place Of Worship, Public Transit
- Topography: Hilly
Details
- Parcel number: 212860580
Construction
Type & style
- Home type: SingleFamily
- Property subtype: Single Family Residence
Materials
- Brick
- Foundation: Block
- Roof: Asphalt Shingle
Utilities & green energy
- Sewer: Sewer
Community & HOA
Location
- Region: Toronto
Financial & listing details
- Annual tax amount: C$8,655
- Date on market: 9/10/2026
Price history
Price history is unavailable.
Public tax history
Tax history is unavailable.
Climate risks
Neighborhood: Corsa Italia
Nearby schools
GreatSchools rating
No schools nearby
We couldn't find any schools near this home.
- C$--2 bd1 ba834 sqft1252 Davenport Rd #2-BEDROOM, Toronto, ON M6H2G9Off Market

- C$--1 bd1 ba385 sqft1252 Davenport Rd #1-BEDROOM, Toronto, ON M6H2G9Off Market
- C$--2 bd1 ba834 sqft1252 Davenport Rd UNIT 1, Toronto, ON M6H2G9Off Market
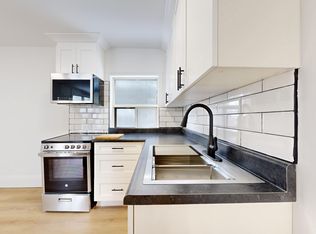
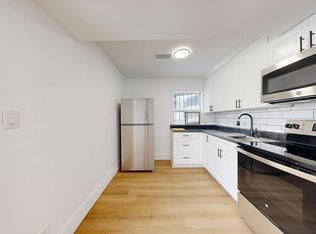
- C$--2 bd1 ba834 sqft1252 Davenport Rd #4, Toronto, ON M6H2G9Off Market
Similar homes
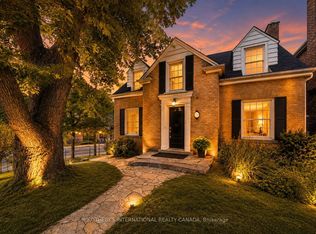
- C$1,890,0004 bd3 ba-- sqft29 Highbourne Rd, Toronto, ON M5P 2J1For Sale
 MLS ID #C13795756, SOTHEBY'S INTERNATIONAL REALTY CANADA. TRREB
 - C$1,849,0005 bd3 ba-- sqft430 Roselawn Ave, Toronto, ON M5N 1J8For Sale
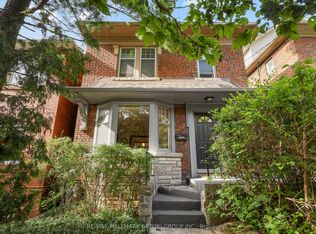 MLS ID #C13764432, RE/MAX HALLMARK BATORI GROUP INC.. TRREB
 - C$2,098,0004 bd4 ba-- sqft177 Saint Clements Ave, Toronto, ON M4R 1H1For Sale
 MLS ID #C14099238, ROYAL LEPAGE SIGNATURE REALTY. TRREB
 - C$1,825,0005 bd2 ba-- sqft42 Bowood Ave, Toronto, ON M4N 1Y4For Sale
 MLS ID #C13844040, CHESTNUT PARK REAL ESTATE LIMITED. TRREB
