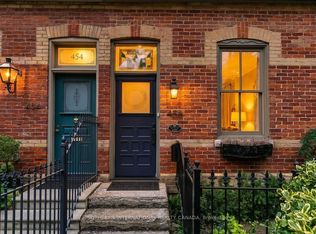
Handsome, renovated Prime Cabbagetown 3-storey end-of-row red brick Victorian located on coveted Wellesley St E. Stylish open concept main floor has high ceilings, lustrous hardwood floors, crown mouldings, sleek contemporary gas fireplace and large bay window overlooking landscaped front gardens. Bright white chef's kitchen has restaurant-style stainless-steel appliances and custom backsplash, breakfast bar and walk out to multi-level backyard decking perfect for summer BBQ's and entertaining large groups of family and friends. 2nd floor offers a spacious primary bedroom with custom built-ins and large double closet, generous 2nd bedroom and large family bath with luxurious soaker tub, separate shower and brand-new Miele washer/dryer. 3rd floor currently used as family/media room and home office has oversized skylight that lets the sunshine in and can easily serve as a sprawling primary suite with 4-piece ensuite and walk out to rooftop sundeck with sweeping south-west city views! Fully finished lower level offers a one-bedroom apartment with separate entrance. The fully fenced, private backyard leads to a detached garage off rear laneway offering rare 2-car parking in the heart of Cabbagetown. Located on highly sought after Wellesley St E close to parks, public transit, shops, restaurants and cafes of Parliament Street all just steps to the fabled Riverdale Farm! Open House Sat & Sun 2-4PM.
For sale
C$1,745,000
411 Wellesley St E, Toronto, ON M4X 1H5
4beds
3baths
Townhouse
Built in ----
2,304 Square Feet Lot
$-- Zestimate®
C$--/sqft
C$-- HOA
What's special
High ceilingsLustrous hardwood floorsCrown mouldingsSleek contemporary gas fireplaceRestaurant-style stainless-steel appliancesCustom backsplashBreakfast bar
- 7 hours
- 9
- 2
Zillow last checked:
Listing updated:
Listed by:
SOTHEBY'S INTERNATIONAL REALTY CANADA
Source: TRREB,MLS®#: C14098458 Originating MLS®#: Toronto Regional Real Estate Board
Facts & features
Interior
Bedrooms & bathrooms
- Bedrooms: 4
- Bathrooms: 3
Primary bedroom
- Level: Second
- Dimensions: 4.5 x 3.71
Bedroom 2
- Level: Second
- Dimensions: 3.76 x 3
Bedroom 3
- Level: Third
- Dimensions: 8.46 x 4.55
Bedroom 4
- Level: Basement
- Dimensions: 4.42 x 2.79
Bathroom
- Level: Basement
- Dimensions: 1.75 x 1.63
Bathroom
- Level: Second
- Dimensions: 4.65 x 3.1
Bathroom
- Level: Third
- Dimensions: 2.06 x 1.57
Dining room
- Level: Main
- Dimensions: 4.32 x 3.84
Foyer
- Level: Main
- Dimensions: 2.82 x 1.24
Kitchen
- Level: Main
- Dimensions: 4.5 x 3.1
Kitchen
- Level: Basement
- Dimensions: 4.88 x 2.97
Living room
- Level: Main
- Dimensions: 4.42 x 2.79
Living room
- Level: Basement
- Dimensions: 5.59 x 3.51
Heating
- Forced Air, Gas
Cooling
- Central Air, Wall Unit(s)
Features
- Flooring: Accessory Apartment
- Basement: Finished with Walk-Out,Separate Entrance,Apartment
- Has fireplace: Yes
- Fireplace features: Living Room
Interior area
- Living area range: 1500-2000 null
Property
Parking
- Total spaces: 2
- Parking features: Lane, Garage Door Opener
- Has garage: Yes
Features
- Stories: 3
- Patio & porch: Deck, Porch
- Pool features: None
Lot
- Size: 2,304 Square Feet
- Features: Fenced Yard, Park, Public Transit, Rec./Commun.Centre, School
Details
- Parcel number: 210840127
Construction
Type & style
- Home type: Townhouse
- Property subtype: Townhouse
Materials
- Brick
- Foundation: Brick
- Roof: Asphalt Shingle,Flat
Utilities & green energy
- Sewer: Sewer
Community & HOA
Location
- Region: Toronto
Financial & listing details
- Annual tax amount: C$9,483
- Date on market: 10/20/2026
Price history
Price history is unavailable.
Public tax history
Tax history is unavailable.
Climate risks
Neighborhood: Cabbagetown
Nearby schools
GreatSchools rating
No schools nearby
We couldn't find any schools near this home.
Similar homes
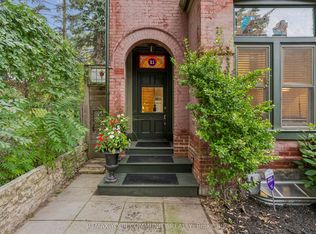
- C$1,745,0003 bd2 ba-- sqft21 Laurier Ave E, Toronto, ON M4X 1S2For Sale
 MLS ID #C13806058, REMAX YOUR COMMUNITY REALTY. TRREB
- C$1,699,9993 bd3 ba-- sqft271 Mutual St, Toronto, ON M4Y 1X6For Sale
 MLS ID #C14087834, CHESTNUT PARK REAL ESTATE LIMITED. TRREB
- C$1,649,0003 bd3 ba-- sqft12 Saint James Ct, Toronto, ON M4X 1X4For Sale
 MLS ID #C13834808, REAL BROKER ONTARIO LTD.. TRREB
- C$1,735,0003 bd3 ba-- sqft140 Spruce St, Toronto, ON M5A 2J5For Sale
 MLS ID #C13810416, SOTHEBY'S INTERNATIONAL REALTY CANADA. TRREB
