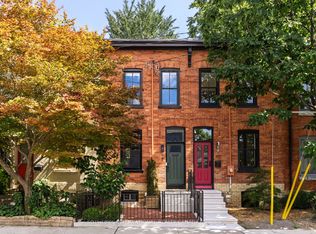
Set In The Heart Of Sought-After Cabbagetown, This Impeccably Renovated Heritage Home Makes An Immediate Impression With Its Timeless Facade And Refined Presence. Inside, A Surprisingly Expansive Layout Unfolds With Over 1,900 Sq Ft Above Grade, Plus A Fully Finished Lower Level Designed For Flexible Living. The Main Floor Features Soaring Ceilings And A Bright, Open-Concept Flow, Anchored By A Generous Living And Dining Area Ideal For Hosting. Beautifully Finished Hardwood Floors Add Warmth And Sophistication Throughout. In Total, The Home Offers Over 2,600 Sq Ft Of Living Space, Including 700+ Sq Ft Below Grade, Seamlessly Blending Classic Character With Modern Luxury. Highlights Include A Well-Appointed Chef's Kitchen With Premium Appliances And Elegant Cabinetry, A Tranquil Primary Suite With A Spacious Spa-Inspired Ensuite, And A Thoughtfully Redesigned Rear Garden That Transitions Effortlessly From Convenient Parking To A Stylish Outdoor Setting For Entertaining.
Under contract
C$1,849,900
328 Wellesley St E, Toronto, ON M4X 1H3
5beds
3baths
Townhouse
Built in ----
1,289 Square Feet Lot
$-- Zestimate®
C$--/sqft
C$-- HOA
What's special
- 46 days
- 67
- 3
Zillow last checked:
Listing updated:
Listed by:
SOTHEBY'S INTERNATIONAL REALTY CANADA
Source: TRREB,MLS®#: C13735424 Originating MLS®#: Toronto Regional Real Estate Board
Originating MLS®#: Toronto Regional Real Estate BoardFacts & features
Interior
Bedrooms & bathrooms
- Bedrooms: 5
- Bathrooms: 3
Primary bedroom
- Description: Primary Bedroom
- Level: Second
- Area: 21.24 Square Meters
- Area source: Other
- Dimensions: 4.70 x 4.52
Bedroom 2
- Description: Bedroom 2
- Level: Second
- Area: 9.82 Square Meters
- Area source: Other
- Dimensions: 3.20 x 3.07
Bedroom 3
- Description: Bedroom 3
- Level: Third
- Area: 12.55 Square Meters
- Area source: Other
- Dimensions: 4.70 x 2.67
Bedroom 4
- Description: Bedroom 4
- Level: Third
- Area: 17.2 Square Meters
- Area source: Other
- Dimensions: 4.70 x 3.66
Bedroom 5
- Description: Bedroom 5
- Level: Lower
- Area: 14.79 Square Meters
- Area source: Other
- Dimensions: 4.85 x 3.05
Dining room
- Level: Main
- Dimensions: 5.33 x 3.73
Foyer
- Description: Living Room
- Level: Main
- Area: 55.13 Square Meters
- Area source: Other
- Dimensions: 11.68 x 4.72
Kitchen
- Description: Kitchen
- Level: Main
- Area: 12.86 Square Meters
- Area source: Other
- Dimensions: 3.84 x 3.35
Laundry
- Level: Lower
- Dimensions: 1.93 x 1.5
Living room
- Description: Dining Room
- Level: Main
- Area: 55.13 Square Meters
- Area source: Other
- Dimensions: 11.68 x 4.72
Recreation
- Description: Media Room
- Level: Lower
- Area: 30.53 Square Meters
- Area source: Other
- Dimensions: 6.68 x 4.57
Heating
- Forced Air, Gas
Cooling
- Central Air
Features
- Central Vacuum
- Basement: Finished,Full
- Has fireplace: Yes
- Fireplace features: Electric, Living Room
Interior area
- Living area range: 1500-2000 null
Property
Parking
- Total spaces: 1
- Parking features: Lane
Features
- Stories: 2.5
- Pool features: None
Lot
- Size: 1,289 Square Feet
- Features: Arts Centre, Fenced Yard, Park, Public Transit, Ravine, School
Details
- Parcel number: 210850156
Construction
Type & style
- Home type: Townhouse
- Property subtype: Townhouse
- Attached to another structure: Yes
Materials
- Brick
- Roof: Asphalt Shingle
Utilities & green energy
- Sewer: Sewer
Community & HOA
Location
- Region: Toronto
Financial & listing details
- Annual tax amount: C$9,261
- Date on market: 9/2/2026
Price history
Price history is unavailable.
Public tax history
Tax history is unavailable.
Climate risks
Neighborhood: Cabbagetown
Nearby schools
GreatSchools rating
No schools nearby
We couldn't find any schools near this home.
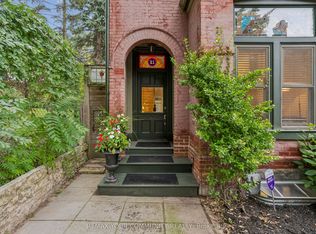
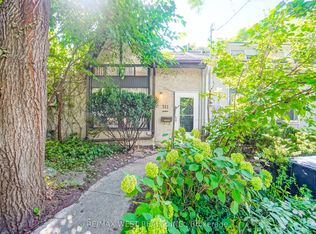
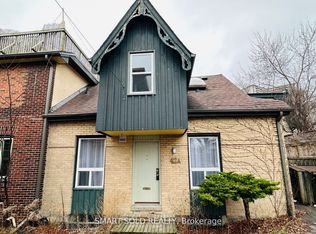
Similar homes
- C$1,615,0004 bd3 ba-- sqft36 Aberdeen Ave, Toronto, ON M4X 1A2For Sale
 MLS ID #C13786080, SOTHEBY'S INTERNATIONAL REALTY CANADA. TRREB
 - C$1,599,0003 bd3 ba-- sqft440 Sackville St, Toronto, ON M4X 1T2For Sale
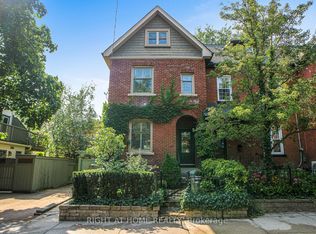 MLS ID #C13751000, RIGHT AT HOME REALTY INC.. TRREB
 - C$1,599,0003 bd1 ba-- sqft497 Sackville St, Toronto, ON M4X 1T6For Sale
 MLS ID #C13838226, SOTHEBY'S INTERNATIONAL REALTY CANADA. TRREB
 - C$1,849,0003 bd3 ba-- sqft276 Spadina Rd #4, Toronto, ON M5R 2V4For Sale
 MLS ID #C13786274, ROYAL LEPAGE REAL ESTATE SERVICES LTD.. TRREB
