Just steps from St. Clair West, this 3+1 bedroom, 3 bathroom brick home offers the space families search for and rarely find in the neighbourhood. A spacious detached West Facing 25' X 135'- 3 bdr oversized home with a backyard you'll be proud of! This home has it all w/ two family/living areas, bathrooms on each floor. Enormous master bdr w/ custom closets, balcony walkout & upgraded air handlers for individual bedroom temperature control. Second and third bedroom are good size. Fully renovated upstairs bathroom (incl. Steam Shower + Heated Floors). Oversized family room w/walkout to a sun drenched, west facing, fully fenced backyard! Recently paved private driveway fits two cars. Basement suite can be used as In-law / Air/BnB or additional living space for the family. Natural gas line for a backyard bbq. It's a great house, in a great neighbourhood that combines liveability with immediate access to great food, excellent green space and a wonderful community.
For sale
C$1,880,000
46 Hendrick Ave, Toronto, ON M6G 3S5
4beds
3baths
Single Family Residence
Built in ----
3,375 Square Feet Lot
$-- Zestimate®
C$--/sqft
C$-- HOA
What's special
Bathrooms on each floorBalcony walkout
- 11 hours
- 17
- 4
Zillow last checked:
Listing updated:
Listed by:
ROYAL LEPAGE SIGNATURE REALTY
Source: TRREB,MLS®#: C13873854 Originating MLS®#: Toronto Regional Real Estate Board
Originating MLS®#: Toronto Regional Real Estate BoardFacts & features
Interior
Bedrooms & bathrooms
- Bedrooms: 4
- Bathrooms: 3
Primary bedroom
- Level: Second
- Dimensions: 7.34 x 4.5
Bedroom 2
- Level: Second
- Dimensions: 3.43 x 3.96
Bedroom 3
- Level: Second
- Dimensions: 10.99 x 2.74
Bedroom 4
- Level: Lower
- Dimensions: 3.3 x 4.19
Bathroom
- Level: Second
- Dimensions: 2.44 x 4
Bathroom
- Level: Lower
- Dimensions: 1.86 x 1.55
Dining room
- Level: Main
- Dimensions: 3.2 x 4.7
Family room
- Level: Main
- Dimensions: 5.21 x 4.7
Kitchen
- Level: Lower
- Dimensions: 3.3 x 2.54
Kitchen
- Level: Main
- Dimensions: 3.99 x 4.7
Living room
- Level: Main
- Dimensions: 3.58 x 4.7
Other
- Level: Main
- Dimensions: 0.8 x 1.95
Recreation
- Level: Lower
- Dimensions: 5.33 x 3.35
Heating
- Forced Air, Gas
Cooling
- Central Air, Wall Unit(s)
Appliances
- Included: Water Heater Owned
Features
- In-Law Suite
- Basement: Finished,Separate Entrance
- Has fireplace: No
Interior area
- Living area range: 1500-2000 null
Property
Parking
- Total spaces: 2
- Parking features: Private
Features
- Stories: 2
- Pool features: None
Lot
- Size: 3,375 Square Feet
Details
- Parcel number: 212620080
Construction
Type & style
- Home type: SingleFamily
- Property subtype: Single Family Residence
Materials
- Brick
- Foundation: Concrete
- Roof: Asphalt Shingle
Utilities & green energy
- Sewer: Sewer
Community & HOA
Location
- Region: Toronto
Financial & listing details
- Annual tax amount: C$8,877
- Date on market: 10/7/2026
Price history
Price history is unavailable.
Public tax history
Tax history is unavailable.
Climate risks
Neighborhood: Wychwood
Nearby schools
GreatSchools rating
No schools nearby
We couldn't find any schools near this home.
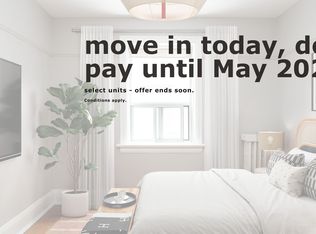
- C$---- bd1 ba412 sqft55 Hendrick Ave #50108A-103, Toronto, ON M6G3S4Off Market
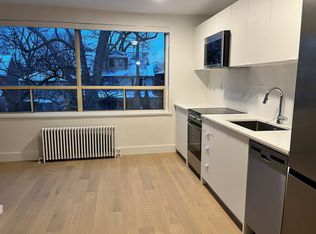
- C$---- bd1 ba412 sqft55 Hendrick Ave #52095CE1B, Toronto, ON M6G3S4Off Market
- C$--1 bd1 ba564 sqft55 Hendrick Ave #8B6FA3865, Toronto, ON M6G3S4Off Market
- C$---- bd1 ba403 sqft55 Hendrick Ave #415289866, Toronto, ON M6G3S4Off Market
Similar homes
- C$1,769,0003 bd2 ba-- sqft125 Pinewood Ave, Toronto, ON M6C 2V4For Sale
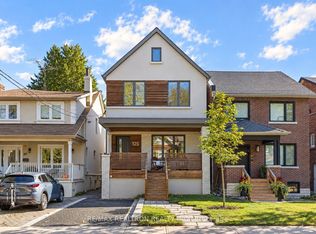 MLS ID #C13865506, RE/MAX REALTRON REALTY INC.. TRREB
 - C$1,880,0004 bd4 ba-- sqft357 Bartlett Ave N, Toronto, ON M6H 3G8For Sale
 MLS ID #W13844486, HOMELIFE LANDMARK REALTY INC.. TRREB
 - C$1,769,0005 bd2 ba-- sqft136 Arlington Ave, Toronto, ON M6C 2Z1For Sale
 MLS ID #C13845436, SUTTON GROUP-ASSOCIATES REALTY INC.. TRREB
 - C$2,249,0005 bd4 ba-- sqft57 Roseneath Gdns, Toronto, ON M6C 3X5For Sale
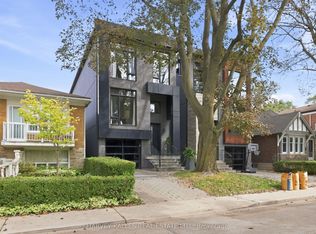 MLS ID #C13872044, HARVEY KALLES REAL ESTATE LTD.. TRREB
