Exceptional Detached Residence In Wychwood/Regal Heights. This Character-Filled Property Offers Outstanding Versatility For Families, Investors, Or Those Seeking A Live-In Income Opportunity. Configured As A Triplex Yet Easily Adaptable To A Spacious Single-Family Home, It Delivers Endless Potential In One Of Toronto's Most Desirable Neighbourhoods. 5 Bedrooms, 3 kitchens, 3 Bathrooms. Timeless Architectural Details Include Hardwood Floors, Stained Glass Windows, Crown Moulding, Rich Wood Trim, Decorative Ceilings, Wainscoting, Pocket Doors, And Two Wood-Burning Fireplaces. Bright, Generous Principal Rooms Create A Warm And Inviting Atmosphere, While The Main Floor Large Eat-In Kitchen Overlooks The Private East-Facing Backyard, Providing Plenty Of Space For Outdoor Entertaining Or Gardening. The Upper Levels Feature Multiple Bedrooms, Full Bathrooms, Kitchens, And Comfortable Living Areas, Offering Excellent Flexibility For Extended Family Living Or Rental Income. The Lower Level Includes A Separate Entrance, Additional Bedroom, 3-Piece Bathroom, Storage, And Excellent Potential For An In-Law Suite, Guest Accommodation, Or Future Income Unit. All Levels Have Tons Of Windows For An Abundance Of Natural Light. Additional Features Include A New Radiant Heating System, Detached Single-Car Garage, And Plenty Of Storage Throughout. Located On A Quiet, Tree-Lined Street Just Steps To St. Clair West's Popular Restaurants, Cafés, Boutique Shopping, Parks, Schools, Recreation Facilities, TTC Transit, And The Eglinton LRT. An Outstanding Opportunity To Own A Landmark Home Offering Character, Flexibility, Income Potential, And Long-Term Value.
For sale
C$1,900,000
67 Oakwood Ave, Toronto, ON M6H 2V7
6beds
3baths
Single Family Residence
Built in ----
3,180 Square Feet Lot
$-- Zestimate®
C$--/sqft
C$-- HOA
What's special
Timeless architectural detailsHardwood floorsStained glass windowsCrown mouldingRich wood trimDecorative ceilingsPocket doors
- 15 hours |
- 11 |
- 1 |
Zillow last checked:
Listing updated:
Listed by:
PSR
Source: TRREB,MLS®#: C13632422 Originating MLS®#: Toronto Regional Real Estate Board
Originating MLS®#: Toronto Regional Real Estate BoardFacts & features
Interior
Bedrooms & bathrooms
- Bedrooms: 6
- Bathrooms: 3
Primary bedroom
- Level: Second
- Dimensions: 4.11 x 3.1
Bedroom 2
- Level: Second
- Dimensions: 4.26 x 3.37
Bedroom 3
- Level: Third
- Dimensions: 3.53 x 3.42
Bedroom 4
- Level: Third
- Dimensions: 3.42 x 2.66
Bedroom 5
- Level: Third
- Dimensions: 3.42 x 2.66
Breakfast
- Level: Main
- Dimensions: 4.02 x 3.23
Dining room
- Level: Main
- Dimensions: 4.9 x 3.23
Family room
- Level: Second
- Dimensions: 6.32 x 3.11
Foyer
- Level: Main
- Dimensions: 5.11 x 3.24
Kitchen
- Level: Third
- Dimensions: 3.05 x 2.85
Kitchen
- Level: Main
- Dimensions: 4.43 x 2.32
Kitchen
- Level: Second
- Dimensions: 4.42 x 2.04
Living room
- Level: Second
- Dimensions: 4.74 x 2.23
Heating
- Radiant, Gas
Cooling
- Wall Unit(s)
Features
- In-Law Capability, Storage, Storage Area Lockers
- Flooring: Accessory Apartment
- Basement: Apartment,Separate Entrance
- Has fireplace: Yes
Interior area
- Living area range: 2500-3000 null
Property
Parking
- Total spaces: 4
- Parking features: Mutual
- Has garage: Yes
Features
- Stories: 2.5
- Exterior features: Landscape Lighting, Landscaped, Privacy
- Pool features: None
- Has view: Yes
- View description: Clear, Garden, Trees/Woods
Lot
- Size: 3,180 Square Feet
- Features: Fenced Yard, Hospital, Library, Place Of Worship, Public Transit, School, Rectangular Lot
Details
- Parcel number: 212860160
Construction
Type & style
- Home type: SingleFamily
- Property subtype: Single Family Residence
Materials
- Brick
- Foundation: Block, Concrete
- Roof: Asphalt Shingle
Utilities & green energy
- Sewer: Sewer
Community & HOA
Location
- Region: Toronto
Financial & listing details
- Annual tax amount: C$7,511
- Date on market: 8/4/2026
P
PSR
By pressing Contact Agent, you agree that the real estate professional identified above may call/text you about your search, which may involve use of automated means and pre-recorded/artificial voices. You don't need to consent as a condition of buying any property, goods, or services. Message/data rates may apply. You also agree to our Terms of Use. Zillow does not endorse any real estate professionals. We may share information about your recent and future site activity with your agent to help them understand what you're looking for in a home.
Price history
Price history is unavailable.
Public tax history
Tax history is unavailable.
Climate risks
Neighborhood: Wychwood
Nearby schools
GreatSchools rating
No schools nearby
We couldn't find any schools near this home.
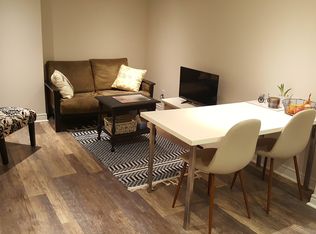
- C$--1 bd1 ba750 sqft75 Oakwood Ave #NA, Toronto, ON M6H2V7Off Market
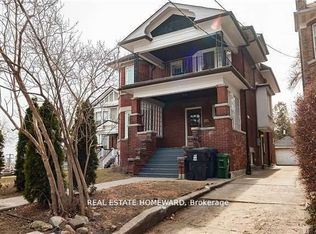
- C$7,2005 bd4 ba-- sqft56 Oakwood Ave, Toronto, ON M6H2V6For Rent
- C$3,4002 bd1 ba-- sqft49 Springmount Ave #B, Toronto, ON M6H2Y5For Rent

- C$--1 bd1 ba725 sqft2 Regal Rd #312, Toronto, ON M6H2J4Off Market
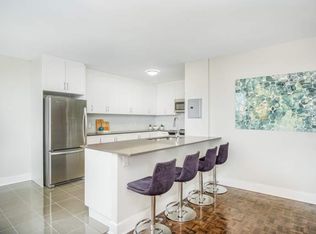
- C$---- bd1 ba543 sqft2 Regal Rd #406, Toronto, ON M6H2J4Off Market
- C$---- bd1 ba543 sqft2 Regal Rd #506, Toronto, ON M6H2J4Off Market
- C$---- bd1 ba519 sqft2 Regal Rd #502, Toronto, ON M6H2J4Off Market
- C$--1 bd1 ba747 sqft2 Regal Rd #201, Toronto, ON M6H2J4Off Market
Similar homes
- C$1,900,0004 bd3 ba-- sqft26 Woodcrest Dr, Toronto, ON M9A 4J2For Sale
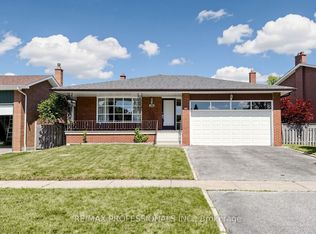 MLS ID #W13621100, RE/MAX PROFESSIONALS INC.. TRREB
 - C$2,049,0007 bd5 ba-- sqft396 Roxton Rd, Toronto, ON M6G 3R2For Sale
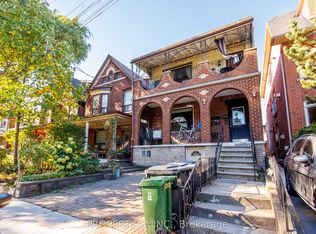 MLS ID #C13604612, PROPERTY.CA INC.. TRREB
 - C$999,9905 bd3 ba-- sqft346 Westmount Ave, Toronto, ON M6E 3N2For Sale
 MLS ID #C13637068, EXP REALTY. TRREB
 - C$1,849,0006 bd3 ba-- sqft404 Manning Ave, Toronto, ON M6G 2V7For Sale
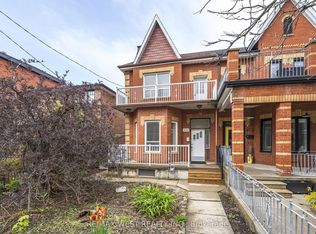 MLS ID #C13150550, RE/MAX WEST REALTY INC.. TRREB
 - C$1,955,0005 bd3 ba-- sqft51 Lambeth Rd, Toronto, ON M9A 2Y8For SaleMLS ID #W13590836, Unity Realty Brokerage Inc. TRREB
- C$1,070,0003 bd2 ba-- sqft406 Lauder Ave, Toronto, ON M6E 3J2For SaleMLS ID #C13635282, RE/MAX EXPERTS. TRREB
- C$1,699,0006 bd4 ba-- sqft89 Beatrice St, Toronto, ON M6J 2T2For SaleMLS ID #C13453740, RED REALTY GROUP INC.. TRREB
- C$1,886,0005 bd5 ba-- sqft30 Winnifred Ave, Toronto, ON M4M 2X3For SaleMLS ID #E13457860, PSR. TRREB
- C$1,849,9004 bd2 ba-- sqft123 Robert St, Toronto, ON M5S 2K5For SaleMLS ID #C13468676, HOMELIFE/TREASURE REALTY LTD.. TRREB
- C$2,199,9005 bd3 ba-- sqft9 Fairview Ave, Toronto, ON M6P 3A2For SaleMLS ID #W13606320, PROPERTY.CA INC.. TRREB
- C$1,699,0005 bd2 ba-- sqft382 Bathurst St, Toronto, ON M5T 2S6For SaleMLS ID #C13494968, RE/MAX EXPERTS. TRREB
- C$1,398,0005 bd3 ba-- sqft222 Melita Ave, Toronto, ON M6G 2A2For SaleMLS ID #C13541964, ROYAL LEPAGE SIGNATURE REALTY. TRREB
- C$1,390,0004 bd3 ba-- sqft502 Salem Ave N, Toronto, ON M6H 3E1For SaleMLS ID #W13477728, RIGHT AT HOME REALTY INC.. TRREB
- C$999,9005 bd3 ba-- sqft126 Close Ave, Toronto, ON M6K 2V5For SaleMLS ID #W13627516, KELLER WILLIAMS REFERRED URBAN REALTY. TRREB
- C$1,698,8888 bd3 ba-- sqft1000 Dundas St W, Toronto, ON M6J 1W6For SaleMLS ID #C13501284, RE/MAX REALTRON REALTY INC.. TRREB
- C$2,250,0005 bd2 ba-- sqft224 Ellis Ave, Toronto, ON M6S 2X2For SaleMLS ID #W13570788, RARE REAL ESTATE. TRREB
- C$1,499,0006 bd4 ba-- sqft121 Medland St, Toronto, ON M6P 2N4For SaleMLS ID #W13615228, HOMELIFE/MIRACLE REALTY LTD. TRREB
- C$1,475,0003 bd3 ba-- sqft20 Brockton Ave #8, Toronto, ON M6K 1S5For SaleMLS ID #C13629502, PSR. TRREB
- C$1,749,0006 bd5 ba-- sqft2275 Queen St E, Toronto, ON M4E 1G5For SaleMLS ID #E13515742, ROYAL LEPAGE ESTATE REALTY. TRREB
- C$1,699,0007 bd4 ba-- sqft182 Geoffrey St, Toronto, ON M6R 1P7For SaleMLS ID #W13581958, RE/MAX PROFESSIONALS INC.. TRREB
