502 Salem Ave N - A Rare West-End Gem! Offered for the first time in 50 years! This cherished, detached two-storey family home sits on a larger 25 x 120-foot lot in the coveted Dovercourt-Wallace Emerson-Junction area. Nestled on a quiet, one-way street, this property offers the perfect blend of residential charm and urban pulse-located just steps from the trend-setting energy of Geary Avenue. | THE PROPERTY & POTENTIAL: A genuine blank canvas opportunity for renovators, builders, and savvy investors looking to design a custom dream home or develop a multi-unit property. + In-Law or Rental Potential: Features separate entrances to the main floor, second floor, and basement.+ Laneway Suite Potential: A laneway report is available, highlighting the opportunity to build a secondary dwelling for multi-generational living or maximum rental income. + Rare 10-Car Parking: Includes a detached 3-car garage (two doors on the private driveway, one on the laneway) plus a private driveway that accommodates an additional 7 vehicles. || LIFESTYLE & COMMUNITY: + Unmatched Urban Living: A Walk Score of 83 puts Toronto's best artisanal cafes, craft breweries, and independent boutiques right at your doorstep. + Green Space & Recreation: Minutes from Dovercourt Park (tennis courts, splash pad, and ice rink), Bartlett Parkette, and the Wallace Emerson Community Centre. + Excellent Connectivity: A commuter's dream with three nearby bus routes offering quick connections to the Bloor subway line. Enjoy close proximity to Corso Italia, Bloorcourt, and the Junction. | 502 Salem Ave N is a great opportunity to build equity in a rapidly evolving, vibrant revitalization area. Don't miss your chance to secure a detached foothold in one of the west end's hottest pockets.
For sale
C$1,390,000
502 Salem Ave N, Toronto, ON M6H 3E1
4beds
3baths
Single Family Residence
Built in ----
3,000 Square Feet Lot
$-- Zestimate®
C$--/sqft
C$-- HOA
What's special
Detached two-storey family homeQuiet one-way street
- 34 days |
- 13 |
- 1 |
Zillow last checked:
Listing updated:
Listed by:
RIGHT AT HOME REALTY INC.
Source: TRREB,MLS®#: W13477728 Originating MLS®#: Toronto Regional Real Estate Board
Originating MLS®#: Toronto Regional Real Estate BoardFacts & features
Interior
Bedrooms & bathrooms
- Bedrooms: 4
- Bathrooms: 3
Primary bedroom
- Level: Second
- Dimensions: 4.1 x 3.6
Bedroom 2
- Level: Second
- Dimensions: 4 x 3.2
Bedroom 3
- Level: Main
- Dimensions: 3.5 x 3.3
Bedroom 4
- Level: Basement
- Dimensions: 3.8 x 2.7
Den
- Level: Main
- Dimensions: 2.6 x 2.5
Den
- Level: Second
- Dimensions: 2.8 x 2.7
Kitchen
- Level: Basement
- Dimensions: 3.9 x 2.8
Kitchen
- Level: Main
- Dimensions: 3.6 x 2.3
Kitchen
- Level: Second
- Dimensions: 3.4 x 2.4
Living room
- Level: Basement
- Dimensions: 3 x 2.8
Living room
- Level: Main
- Dimensions: 4.5 x 2.8
Heating
- Forced Air, Gas
Cooling
- Central Air
Features
- None
- Basement: Separate Entrance
- Has fireplace: No
Interior area
- Living area range: 1500-2000 null
Video & virtual tour
Property
Parking
- Total spaces: 10
- Parking features: Private, Lane
- Has garage: Yes
Features
- Stories: 2
- Pool features: None
Lot
- Size: 3,000 Square Feet
Details
- Parcel number: 212890155
Construction
Type & style
- Home type: SingleFamily
- Property subtype: Single Family Residence
Materials
- Brick, Stone
- Foundation: Concrete
- Roof: Shingle,Flat
Utilities & green energy
- Sewer: Sewer
Community & HOA
Location
- Region: Toronto
Financial & listing details
- Annual tax amount: C$5,542
- Date on market: 6/23/2026
RIGHT AT HOME REALTY INC.
RIGHT AT HOME REALTY INC.
By pressing Contact Agent, you agree that the real estate professional identified above may call/text you about your search, which may involve use of automated means and pre-recorded/artificial voices. You don't need to consent as a condition of buying any property, goods, or services. Message/data rates may apply. You also agree to our Terms of Use. Zillow does not endorse any real estate professionals. We may share information about your recent and future site activity with your agent to help them understand what you're looking for in a home.
Price history
Price history is unavailable.
Public tax history
Tax history is unavailable.
Climate risks
Neighborhood: Dovercourt
Nearby schools
GreatSchools rating
No schools nearby
We couldn't find any schools near this home.
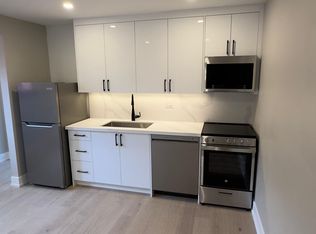
- C$1,8501 bd1 ba-- sqft500 Salem Ave N #202, Toronto, ON M6H3E1For Rent
- C$1,6501 bd1 ba-- sqft500 Salem Ave N #B, Toronto, ON M6H3E1For Rent

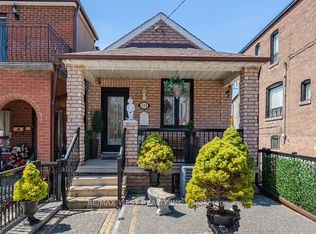
- C$1,039,0003 bd2 ba-- sqft524 Salem Ave N, Toronto, ON M6H3E1For Sale
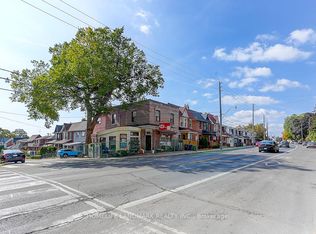
- C$1,149,0003 bd2 ba-- sqft1281 Davenport Rd, Toronto, ON M6H2H3For Sale
- C$--1 bd1 ba-- sqft1311 Davenport Rd #1A, Toronto, ON M6H2H3Off Market
- C$1,5501 bd1 ba-- sqft1311 Davenport Rd #B, Toronto, ON M6H2H3For Rent
- C$2,1001 bd1 ba-- sqft1311 Davenport Rd #1, Toronto, ON M6H2H3For Rent
- C$--1 bd1 ba800 sqft1261 Davenport Rd, Toronto, ON M6H2H2Off Market
Similar homes
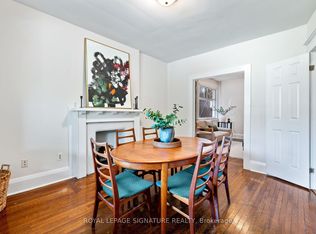
- C$1,398,0005 bd3 ba-- sqft222 Melita Ave, Toronto, ON M6G 2A2For Sale
 MLS ID #C13541964, ROYAL LEPAGE SIGNATURE REALTY. TRREB
 - C$1,499,9006 bd3 ba-- sqft46 Alberta Ave, Toronto, ON M6H 2R6For Sale
 MLS ID #C13477262, SAGE REAL ESTATE LIMITED. TRREB
 - C$1,259,0003 bd3 ba-- sqft1282 Lansdowne Ave, Toronto, ON M6H 3Z8For Sale
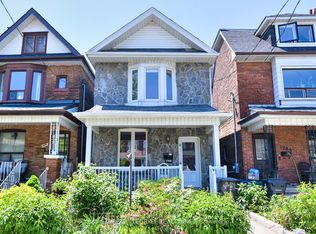 MLS ID #W13182816, BAY STREET INTEGRITY REALTY INC.. TRREB
 - C$1,199,0003 bd3 ba-- sqft20 Winona Dr, Toronto, ON M6G 3S6For Sale
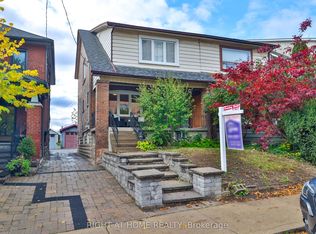 MLS ID #C13226844, RIGHT AT HOME REALTY INC.. TRREB
 - C$1,399,0007 bd4 ba-- sqft65 Branstone Rd, Toronto, ON M6E 4E3For SaleMLS ID #W13091802, RIGHT AT HOME REALTY INC.. TRREB
- C$1,399,0003 bd2 ba-- sqft76 S Saint Annes Rd, Toronto, ON M6J 2C3For SaleMLS ID #C13032152, ORION REALTY CORPORATION. TRREB
- C$1,299,0006 bd4 ba-- sqft280 Saint Clarens Ave, Toronto, ON M6H 3W3For SaleMLS ID #C13493250, HOMELIFE/LOCAL REAL ESTATE LTD.. TRREB
- C$1,399,0006 bd3 ba-- sqft11 Priscilla Ave, Toronto, ON M6S 3W1For SaleMLS ID #W13416026, RE/MAX HALLMARK REALTY LTD.. TRREB
- C$899,9005 bd3 ba-- sqft290 McRoberts Ave, Toronto, ON M6E 4P7For SaleMLS ID #W13596028, RIGHT AT HOME REALTY INC.. TRREB
- C$1,479,0004 bd2 ba-- sqft58 Shelborne Ave, Toronto, ON M5N 1Z1For SaleMLS ID #C13055670, SUTTON GROUP-TOWER REALTY LTD.. TRREB
- C$1,399,9993 bd3 ba-- sqft330 Main St, Toronto, ON M4C 4X7For SaleMLS ID #E13537778, REMAX YOUR COMMUNITY REALTY. TRREB
- C$990,0004 bd3 ba-- sqft185 Laughton Ave, Toronto, ON M6N 2X6For SaleMLS ID #W13543754, RE/MAX HALLMARK REALTY LTD.. TRREB
- C$1,249,0005 bd2 ba-- sqft546 Dufferin St, Toronto, ON M6K 2A7For SaleMLS ID #C13101070, RED APPLE REAL ESTATE INC.. TRREB
- C$1,399,0005 bd4 ba-- sqft2 Lapworth Cres, Toronto, ON M1V 2M5For SaleMLS ID #E13602400, RIGHT AT HOME REALTY INC.. TRREB
- C$1,150,0007 bd4 ba-- sqft258 Harbord St, Toronto, ON M6G 1G2For SaleMLS ID #C13607668, HARVEY KALLES REAL ESTATE LTD.. TRREB
- C$1,199,0005 bd2 ba-- sqft82A Augusta Ave, Toronto, ON M5T 2L1For SaleMLS ID #C12914116, RE/MAX ADVANCE REALTY. TRREB
- C$1,099,0003 bd2 ba-- sqft25 Marlee Ave, Toronto, ON M6E 3B1For SaleMLS ID #W13501194, HOMEWISE REAL ESTATE. TRREB
- C$949,0004 bd3 ba-- sqft174 Rosethorn Ave, Toronto, ON M6N 3L4For SaleMLS ID #W13559748, RIGHT AT HOME REALTY INC.. TRREB
- C$1,100,0005 bd3 ba-- sqft126 Close Ave, Toronto, ON M6K 2V5For SaleMLS ID #W13234200, KELLER WILLIAMS REFERRED URBAN REALTY. TRREB
- C$1,299,0004 bd2 ba-- sqft98 Yorkview Dr, Toronto, ON M8Z 2G4For SaleMLS ID #W13063498, RIGHT AT HOME REALTY INC.. TRREB
