Exceptional income-generating opportunity in Toronto's highly sought-after Bloor West community. This well-maintained property features three spacious two-bedroom, one-bathroom units and ample on-site parking, offering outstanding rental income potential of $75,000+ annually. Whether you're an investor looking for strong cash flow or an owner-occupier seeking to offset your mortgage with rental income, this property presents a rare opportunity in one of the city's most desirable west-end neighborhoods. Ideally situated near Jane and Bloor, residents enjoy the perfect blend of urban convenience and community charm. Just steps from the vibrant shops, cafés, restaurants, and everyday amenities of Bloor West Village, this location is known for its walkable streets, established neighborhood feel, and thriving local business district. Excellent transit options are nearby, including Jane Subway Station, providing quick access to downtown Toronto and across the GTA. Outdoor enthusiasts will appreciate proximity to High Park, the Humber River trail system, and numerous parks and recreational facilities. Easy access to major highways, top-rated schools, and shopping destinations further enhances the appeal of this exceptional investment property. Rental Income: Basement tenant $881.26/ Main Floor vacant/ Second floor 1335.24 a month. Tenants pays own hydro
For sale
C$1,399,000
11 Priscilla Ave, Toronto, ON M6S 3W1
6beds
3baths
Single Family Residence
Built in ----
3,000 Square Feet Lot
$-- Zestimate®
C$--/sqft
C$-- HOA
What's special
Ample on-site parking
- 33 days |
- 16 |
- 1 |
Zillow last checked:
Listing updated:
Listed by:
RE/MAX HALLMARK REALTY LTD.
Source: TRREB,MLS®#: W13416026 Originating MLS®#: Toronto Regional Real Estate Board
Originating MLS®#: Toronto Regional Real Estate BoardFacts & features
Interior
Bedrooms & bathrooms
- Bedrooms: 6
- Bathrooms: 3
Primary bedroom
- Level: Ground
- Dimensions: 3.96 x 3.01
Bedroom 2
- Level: Ground
- Dimensions: 3.98 x 2.71
Dining room
- Level: Ground
- Dimensions: 2.71 x 2.81
Kitchen
- Level: Ground
- Dimensions: 3.25 x 3.25
Living room
- Level: Ground
- Dimensions: 3.98 x 4.49
Heating
- Radiant, Gas
Cooling
- None
Features
- Flooring: Accessory Apartment
- Basement: Apartment,Separate Entrance
- Has fireplace: No
Interior area
- Living area range: 2000-2500 null
Property
Parking
- Total spaces: 7
- Parking features: Private
- Has garage: Yes
Features
- Stories: 2
- Patio & porch: Patio
- Pool features: None
Lot
- Size: 3,000 Square Feet
- Features: Rectangular Lot
Details
- Parcel number: 105200120
Construction
Type & style
- Home type: SingleFamily
- Property subtype: Single Family Residence
Materials
- Brick, Stone
- Foundation: Concrete
- Roof: Shingle
Utilities & green energy
- Sewer: Sewer
Community & HOA
Location
- Region: Toronto
Financial & listing details
- Annual tax amount: C$8,072
- Date on market: 6/8/2026
RE/MAX HALLMARK REALTY LTD.
RE/MAX HALLMARK REALTY LTD.
By pressing Contact Agent, you agree that the real estate professional identified above may call/text you about your search, which may involve use of automated means and pre-recorded/artificial voices. You don't need to consent as a condition of buying any property, goods, or services. Message/data rates may apply. You also agree to our Terms of Use. Zillow does not endorse any real estate professionals. We may share information about your recent and future site activity with your agent to help them understand what you're looking for in a home.
Price history
Price history is unavailable.
Public tax history
Tax history is unavailable.
Climate risks
Neighborhood: Runnymede
Nearby schools
GreatSchools rating
No schools nearby
We couldn't find any schools near this home.
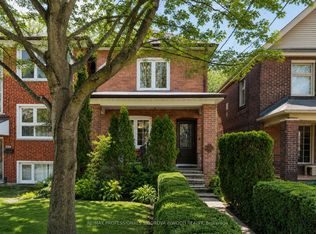
- C$1,475,0003 bd2 ba-- sqft11 Winfield Ave, Toronto, ON M6S2J7For Sale
- C$1,3001 bd1 ba-- sqft40 Montye Ave #BASEMENT, Toronto, ON M6S2G9For Rent

- C$3,0001 bd2 ba-- sqft222A Saint Marks Rd, Toronto, ON M6S2H5For Rent
- C$---- bd1 ba-- sqft46 Montye Ave #2, Toronto, ON M6S2G9Off Market
- C$--2 bd1 ba-- sqft46 Montye Ave #1, Toronto, ON M6S2G9Off Market
- C$--1 bd1 ba-- sqft46 Montye Ave #3, Toronto, ON M6S2G9Off Market
- C$---- bd1 ba-- sqft46 Montye Ave #STUDIO, Toronto, ON M6S2G9Off Market
- C$--1 bd1 ba-- sqft46 Montye Ave #1-BEDROOM, Toronto, ON M6S2G9Off Market
Similar homes
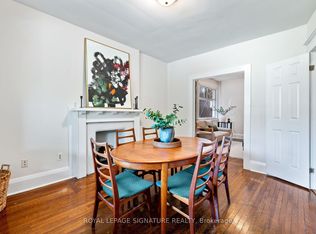
- C$1,398,0005 bd3 ba-- sqft222 Melita Ave, Toronto, ON M6G 2A2For Sale
 MLS ID #C13541964, ROYAL LEPAGE SIGNATURE REALTY. TRREB
 - C$1,500,0007 bd6 ba-- sqft76 Hilldale Rd, Toronto, ON M6N 3Y2For Sale
 MLS ID #W13539412, RE/MAX ULTIMATE REALTY INC.. TRREB
 - C$1,390,0004 bd3 ba-- sqft502 Salem Ave N, Toronto, ON M6H 3E1For Sale
 MLS ID #W13477728, RIGHT AT HOME REALTY INC.. TRREB
 - C$1,129,9003 bd2 ba-- sqft675 Durie St, Toronto, ON M6S 3H4For Sale
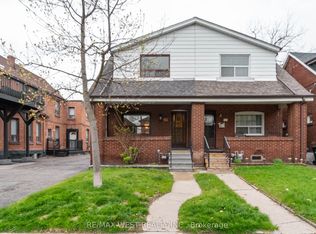 MLS ID #W13064578, RE/MAX WEST REALTY INC.. TRREB
 - C$1,499,9006 bd3 ba-- sqft46 Alberta Ave, Toronto, ON M6H 2R6For SaleMLS ID #C13477262, SAGE REAL ESTATE LIMITED. TRREB
- C$1,395,0004 bd3 ba-- sqft17 Major St, Toronto, ON M5S 2K9For SaleMLS ID #C13155234, RE/MAX ULTIMATE REALTY INC.. TRREB
- C$1,299,0006 bd4 ba-- sqft280 Saint Clarens Ave, Toronto, ON M6H 3W3For SaleMLS ID #C13493250, HOMELIFE/LOCAL REAL ESTATE LTD.. TRREB
- C$1,299,0005 bd3 ba-- sqft399 Brock Ave, Toronto, ON M6H 3N6For SaleMLS ID #C13223898, RE/MAX REALTRON REALTY INC.. TRREB
- C$1,199,0003 bd2 ba-- sqft56 Arlington Ave, Toronto, ON M6G 3K8For SaleMLS ID #C13535956, ROYAL LEPAGE REAL ESTATE SERVICES LTD.. TRREB
- C$1,025,0004 bd3 ba-- sqft185 Laughton Ave, Toronto, ON M6N 2X6For SaleMLS ID #W13543754, RE/MAX HALLMARK REALTY LTD.. TRREB
- C$1,399,0003 bd2 ba-- sqft76 S Saint Annes Rd, Toronto, ON M6J 2C3For SaleMLS ID #C13032152, ORION REALTY CORPORATION. TRREB
- C$999,0007 bd2 ba-- sqft493 Ossington Ave, Toronto, ON M6G 3T3For SaleMLS ID #C13545500, ROYAL LEPAGE SIGNATURE SUSAN GUCCI REALTY. TRREB
- C$1,399,0003 bd2 ba-- sqft99 Euclid Ave, Toronto, ON M6J 2J8For SaleMLS ID #C12895912, RE/MAX REALTRON REALTY INC.. TRREB
- C$999,0004 bd2 ba-- sqft290 Margueretta St, Toronto, ON M6H 3S3For SaleMLS ID #C13534380, ROYAL LEPAGE SIGNATURE REALTY. TRREB
- C$1,259,0003 bd3 ba-- sqft1282 Lansdowne Ave, Toronto, ON M6H 3Z8For SaleMLS ID #W13182816, BAY STREET INTEGRITY REALTY INC.. TRREB
- C$1,299,0005 bd3 ba-- sqft182 Boulton Ave, Toronto, ON M4M 2J9For SaleMLS ID #E13091692, BAY STREET GROUP INC.. TRREB
- C$1,349,9003 bd1 ba-- sqft271 Manor Rd E, Toronto, ON M4S 1S3For SaleMLS ID #C13513468, REAL BROKER ONTARIO LTD.. TRREB
- C$1,699,0006 bd4 ba-- sqft89 Beatrice St, Toronto, ON M6J 2T2For SaleMLS ID #C13453740, RED REALTY GROUP INC.. TRREB
- C$1,698,8888 bd3 ba-- sqft1000 Dundas St W, Toronto, ON M6J 1W6For SaleMLS ID #C13501284, RE/MAX REALTRON REALTY INC.. TRREB
- C$1,250,0004 bd2 ba-- sqft69 Thursfield Cres, Toronto, ON M4G 2N4For SaleMLS ID #C13526666, RE/MAX HALLMARK REALTY LTD.. TRREB
- Ontario
- Toronto Division
- Toronto
- M6S 3W1
- Runnymede
- 11 Priscilla Ave
Nearby cities
Nearby neighborhoods
Nearby zip codes
Other Toronto Topics
