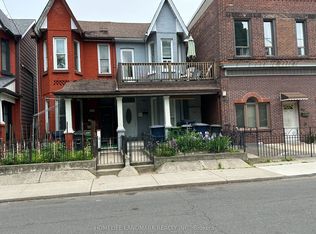
Opportunity awaits in one of Toronto's most sought-after west-end neighbourhoods. Located on the highly desirable Brock Avenue corridor between College Street and Bloor Street, this semi-detached property offers exceptional versatility for homeowners, renovators, and investors alike. Featuring 3 kitchens, 3 bathrooms, and a flexible interior layout, the property presents a variety of possibilities for multi-generational living, customization, renovation, or future improvement. A rare bonus in the area, the property also includes a detached double-car garage, providing valuable parking, storage, or potential workshop space. Situated in a vibrant community known for its excellent transit access, parks, schools, cafés, restaurants, and shopping, this home is just steps to Dufferin Mall and within easy reach of some of Toronto's most dynamic neighbourhoods. Whether you're looking to create your dream home, accommodate extended family, or secure a property with long-term investment potential, this is a unique opportunity to own in one of Toronto's most desirable neighbourhoods.
For sale
C$1,299,000
399 Brock Ave, Toronto, ON M6H 3N6
5beds
3baths
Single Family Residence
Built in ----
1,541 Square Feet Lot
$-- Zestimate®
C$--/sqft
C$-- HOA
What's special
Semi-detached propertyFlexible interior layoutDetached double-car garage
- 49 days |
- 48 |
- 1 |
Zillow last checked:
Listing updated:
Listed by:
RE/MAX REALTRON REALTY INC.
Source: TRREB,MLS®#: C13223898 Originating MLS®#: Toronto Regional Real Estate Board
Originating MLS®#: Toronto Regional Real Estate BoardFacts & features
Interior
Bedrooms & bathrooms
- Bedrooms: 5
- Bathrooms: 3
Heating
- Forced Air, Gas
Cooling
- Central Air
Features
- None
- Basement: Finished
- Has fireplace: No
Interior area
- Living area range: 1100-1500 null
Property
Parking
- Total spaces: 2
- Parking features: None
- Has garage: Yes
Features
- Stories: 2
- Pool features: None
Lot
- Size: 1,541 Square Feet
Details
- Parcel number: 213090132
Construction
Type & style
- Home type: SingleFamily
- Property subtype: Single Family Residence
Materials
- Brick
- Foundation: Unknown
- Roof: Asphalt Shingle
Utilities & green energy
- Sewer: Sewer
Community & HOA
Location
- Region: Toronto
Financial & listing details
- Annual tax amount: C$5,150
- Date on market: 6/1/2026
RE/MAX REALTRON REALTY INC.
RE/MAX REALTRON REALTY INC.
By pressing Contact Agent, you agree that the real estate professional identified above may call/text you about your search, which may involve use of automated means and pre-recorded/artificial voices. You don't need to consent as a condition of buying any property, goods, or services. Message/data rates may apply. You also agree to our Terms of Use. Zillow does not endorse any real estate professionals. We may share information about your recent and future site activity with your agent to help them understand what you're looking for in a home.
Price history
Price history is unavailable.
Public tax history
Tax history is unavailable.
Climate risks
Neighborhood: Dufferin Grove
Nearby schools
GreatSchools rating
No schools nearby
We couldn't find any schools near this home.
- C$2,6003 bd1 ba-- sqft397 Brock Ave #A, Toronto, ON M6H3N6For Rent
- C$--2 bd1 ba1k sqft7 Chesley Ave, Toronto, ON M6H1H5Off Market
- C$--2 bd2 ba-- sqft429 Brock Ave #BASEMENT, Toronto, ON M6H3N7Off Market

- C$--1 bd1 ba700 sqft429 Brock Ave #1A, Toronto, ON M6H3N7Off Market

- C$--1 bd1 ba-- sqft429 Brock Ave, Toronto, ON M6H3N7Off Market
- C$--1 bd1 ba700 sqft120 Lindsey Ave, Toronto, ON M6H1E6Off Market
- C$3,2002 bd1 ba-- sqft189 Sheridan Ave UNIT 1, Toronto, ON M6H3M5For Rent
- C$--2 bd1 ba1k sqft1211 College St #1, Toronto, ON M6H1C1Off Market
Similar homes
- C$1,249,0004 bd3 ba-- sqft785 Lansdowne Ave, Toronto, ON M6H 3Z1For Sale
 MLS ID #W13430032, RIGHT AT HOME REALTY INC.. TRREB
 - C$1,349,0003 bd2 ba-- sqft56 Arlington Ave, Toronto, ON M6G 3K8For Sale
 MLS ID #C13584570, ROYAL LEPAGE REAL ESTATE SERVICES LTD.. TRREB
 - C$1,249,0005 bd2 ba-- sqft546 Dufferin St, Toronto, ON M6K 2A7For Sale
 MLS ID #C13101070, RED APPLE REAL ESTATE INC.. TRREB
 - C$1,398,0005 bd3 ba-- sqft222 Melita Ave, Toronto, ON M6G 2A2For Sale
 MLS ID #C13541964, ROYAL LEPAGE SIGNATURE REALTY. TRREB
 - C$1,280,0004 bd2 ba-- sqft318 Westmoreland Ave, Toronto, ON M6H 3A5For SaleMLS ID #W13087984, RE/MAX REALTRON REALTY INC.. TRREB
- C$1,299,0005 bd3 ba-- sqft182 Boulton Ave, Toronto, ON M4M 2J9For SaleMLS ID #E13091692, BAY STREET GROUP INC.. TRREB
- C$1,100,0005 bd3 ba-- sqft126 Close Ave, Toronto, ON M6K 2V5For SaleMLS ID #W13234200, KELLER WILLIAMS REFERRED URBAN REALTY. TRREB
- C$1,395,0004 bd3 ba-- sqft17 Major St, Toronto, ON M5S 2K9For SaleMLS ID #C13155234, RE/MAX ULTIMATE REALTY INC.. TRREB
- C$1,100,0003 bd2 ba-- sqft308 Roxton Rd, Toronto, ON M6G 3P9For SaleMLS ID #C13542230, RE/MAX ROUGE RIVER REALTY LTD.. TRREB
- C$1,199,0005 bd2 ba-- sqft82A Augusta Ave, Toronto, ON M5T 2L1For SaleMLS ID #C12914116, RE/MAX ADVANCE REALTY. TRREB
- C$999,0007 bd2 ba-- sqft493 Ossington Ave, Toronto, ON M6G 3T3For SaleMLS ID #C13545500, ROYAL LEPAGE SIGNATURE SUSAN GUCCI REALTY. TRREB
- C$1,399,0006 bd3 ba-- sqft11 Priscilla Ave, Toronto, ON M6S 3W1For SaleMLS ID #W13416026, RE/MAX HALLMARK REALTY LTD.. TRREB
- C$999,0003 bd3 ba-- sqft145 Boultbee Ave, Toronto, ON M4J 1B2For SaleMLS ID #E13586968, KIC REALTY. TRREB
- C$999,9004 bd3 ba-- sqft1155 Davenport Rd, Toronto, ON M6H 2G4For SaleMLS ID #C13455918, SOTHEBY'S INTERNATIONAL REALTY CANADA. TRREB
- C$1,625,0004 bd2 ba-- sqft47 Montrose Ave, Toronto, ON M6J 2T6For SaleMLS ID #C13481592, RE/MAX HALLMARK REALTY LTD.. TRREB
- C$1,125,0004 bd4 ba-- sqft95 Wolseley St, Toronto, ON M5T 1A4For SaleMLS ID #C13536492, RE/MAX HALLMARK REALTY LTD.. TRREB
- C$1,098,0003 bd3 ba-- sqft1383 Lansdowne Ave, Toronto, ON M6H 3Z9For SaleMLS ID #W13037972, CHESTNUT PARK REAL ESTATE LIMITED. TRREB
- C$1,049,0004 bd2 ba-- sqft494 Oakwood Ave W, Toronto, ON M6E 2W7For SaleMLS ID #C13235378, RE/MAX ULTIMATE REALTY INC.. TRREB
- C$1,699,0006 bd4 ba-- sqft89 Beatrice St, Toronto, ON M6J 2T2For SaleMLS ID #C13453740, RED REALTY GROUP INC.. TRREB
- C$1,698,8888 bd3 ba-- sqft1000 Dundas St W, Toronto, ON M6J 1W6For SaleMLS ID #C13501284, RE/MAX REALTRON REALTY INC.. TRREB
