Classic 3 bedroom, well-loved semi tucked away on one of the most charming streets in Toronto's sought-after neighbourhood, "The Pocket," Welcome to 145 Boultbee Ave. This home offers privacy with no houses behind and desirable Southern Exposure. Features bright, inviting living spaces, a functional layout ideal for everyday living and entertaining with a Family Size Kitchen, 3 Good Size Bedrooms, Sunroom, Walk-out Basement. Enjoy mature tree-lined streets, with parks, the subway and boutique shops. Just a short stroll to the shops and restaurants of the Danforth, Queen Street and Leslieville. Please note the listing is Virtually Staged
For sale
C$999,000
145 Boultbee Ave, Toronto, ON M4J 1B2
3beds
3baths
Single Family Residence
Built in ----
1,942 Square Feet Lot
$-- Zestimate®
C$--/sqft
C$-- HOA
What's special
Desirable southern exposureBright inviting living spacesFamily size kitchenWalk-out basementMature tree-lined streets
- 12 hours |
- 14 |
- 0 |
Zillow last checked:
Listing updated:
Listed by:
KIC REALTY
Source: TRREB,MLS®#: E13586968 Originating MLS®#: Toronto Regional Real Estate Board
Originating MLS®#: Toronto Regional Real Estate BoardFacts & features
Interior
Bedrooms & bathrooms
- Bedrooms: 3
- Bathrooms: 3
Primary bedroom
- Level: Second
- Dimensions: 5.05 x 4.46
Bedroom 2
- Level: Second
- Dimensions: 5.36 x 2.74
Bedroom 3
- Level: Second
- Dimensions: 3.5 x 2.71
Dining room
- Level: Ground
- Dimensions: 8.57 x 4.51
Kitchen
- Level: Ground
- Dimensions: 5.76 x 4.45
Laundry
- Level: Basement
- Dimensions: 0 x 0
Living room
- Level: Ground
- Dimensions: 8.57 x 4.51
Sunroom
- Level: Second
- Dimensions: 4.28 x 1.72
Heating
- Forced Air, Gas
Cooling
- Central Air
Appliances
- Included: Water Heater
Features
- Workbench
- Basement: Walk-Out Access,Full
- Has fireplace: No
Interior area
- Living area range: 1500-2000 null
Property
Parking
- Parking features: Street Only
Features
- Stories: 2
- Pool features: None
Lot
- Size: 1,942 Square Feet
- Features: Fenced Yard, Park, Public Transit, School
Details
- Parcel number: 210470720
- Other equipment: Sump Pump
Construction
Type & style
- Home type: SingleFamily
- Property subtype: Single Family Residence
Materials
- Aluminum Siding
- Foundation: Concrete
- Roof: Shingle
Utilities & green energy
- Sewer: Sewer
Community & HOA
Location
- Region: Toronto
Financial & listing details
- Annual tax amount: C$5,271
- Date on market: 7/21/2026
KIC REALTY
KIC REALTY
By pressing Contact Agent, you agree that the real estate professional identified above may call/text you about your search, which may involve use of automated means and pre-recorded/artificial voices. You don't need to consent as a condition of buying any property, goods, or services. Message/data rates may apply. You also agree to our Terms of Use. Zillow does not endorse any real estate professionals. We may share information about your recent and future site activity with your agent to help them understand what you're looking for in a home.
Price history
Price history is unavailable.
Public tax history
Tax history is unavailable.
Climate risks
Neighborhood: Blake
Nearby schools
GreatSchools rating
No schools nearby
We couldn't find any schools near this home.
- C$3,2002 bd2 ba-- sqft102 Boultbee Ave #C, Toronto, ON M4J1B3For Rent

- C$--2 bd2 ba1.2k sqft102 Boultbee Ave #1A, Toronto, ON M4J1B3Off Market

- C$1,3501 bd1 ba-- sqft99 Boultbee Ave, Toronto, ON M4J1B2For Rent

- C$--4 bd3 ba-- sqft19 Condor Ave #1A, Toronto, ON M4J3M5Off Market
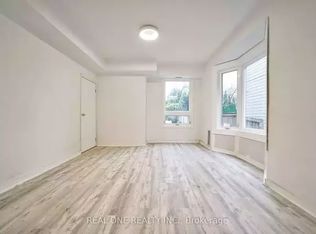
- C$749,9004 bd2 ba-- sqft31 Ivy Ave, Toronto, ON M4L2H6For Sale
- C$2,0001 bd1 ba-- sqft11C Condor Ave, Toronto, ON M4J3M6For Rent
- C$--3 bd2 ba1k sqft55 Harriet St #1A, Toronto, ON M4L2G1Off Market
- C$--2 bd1 ba1.8k sqft20 Bloomfield Ave, Toronto, ON M4L2G3Off Market
Similar homes
- C$999,8003 bd1 ba-- sqft9 Cherry Nook Gdns, Toronto, ON M4L 1J5For Sale
 MLS ID #E13468734, RE/MAX ALL-STARS REALTY INC.. TRREB
 - C$899,0004 bd2 ba-- sqft50 Dorking Cres, Toronto, ON M3M 2B6For Sale
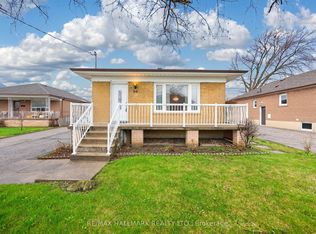 MLS ID #W13582930, RE/MAX HALLMARK REALTY LTD.. TRREB
 - C$999,0005 bd3 ba-- sqft57 Gloxinia Cres, Toronto, ON M1W 2C5For Sale
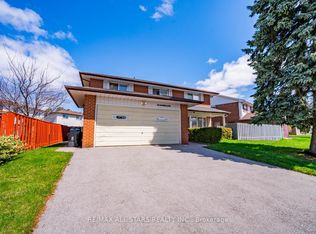 MLS ID #E13540872, RE/MAX ALL-STARS REALTY INC.. TRREB
 - C$849,0003 bd1 ba-- sqft55 Frater Ave, Toronto, ON M4C 2H5For Sale
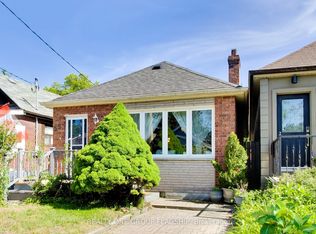 MLS ID #E13430188, REALTY ONE GROUP FLAGSHIP. TRREB
 - C$980,0004 bd2 ba-- sqft39 Exeter St, Toronto, ON M6N 1G3For SaleMLS ID #W13412896, SUTTON GROUP REALTY SYSTEMS INC.. TRREB
- C$975,0003 bd2 ba-- sqft21 Wexford Blvd #A, Toronto, ON M1R 1K9For SaleMLS ID #E12880884, CENTURY 21 LEADING EDGE REALTY INC.. TRREB
- C$975,0003 bd2 ba-- sqft21 Wexford Blvd #B, Toronto, ON M1R 1K9For SaleMLS ID #E12880944, CENTURY 21 LEADING EDGE REALTY INC.. TRREB
- C$1,049,0004 bd2 ba-- sqft494 Oakwood Ave W, Toronto, ON M6E 2W7For SaleMLS ID #C13235378, RE/MAX ULTIMATE REALTY INC.. TRREB
- C$899,0004 bd2 ba-- sqft484 Glenholme Ave, Toronto, ON M6E 3G2For SaleMLS ID #C13537162, HOMELIFE LANDMARK REALTY INC.. TRREB
- C$1,168,0004 bd2 ba-- sqft78 Glen Davis Cres, Toronto, ON M4E 1X5For SaleMLS ID #E13228234, RE/MAX PRIME PROPERTIES - UNIQUE GROUP. TRREB
- C$799,0003 bd2 ba-- sqft41 Madelaine Ave, Toronto, ON M1L 2X6For SaleMLS ID #E13513382, T-ONE GROUP REALTY INC.,. TRREB
- C$1,150,0004 bd3 ba-- sqft85 Dawes Rd, Toronto, ON M4C 5B2For SaleMLS ID #E13432086, ROYAL LEPAGE REAL ESTATE SERVICES LTD.. TRREB
- C$899,8884 bd3 ba-- sqft41A N Edgely Ave, Toronto, ON M1K 1T5For SaleMLS ID #E13170778, REMAX YOUR COMMUNITY REALTY. TRREB
- C$968,8885 bd2 ba-- sqft124 Edmonton Dr, Toronto, ON M2J 3X1For SaleMLS ID #C13526260, ROYAL LEPAGE SIGNATURE REALTY. TRREB
- C$1,024,9005 bd4 ba-- sqft120 Tarragona Blvd, Toronto, ON M6N 5C5For SaleMLS ID #W13486528, ROYAL LEPAGE SIGNATURE REALTY. TRREB
- C$999,9005 bd3 ba-- sqft64 Hart Ave, Toronto, ON M1K 3H4For SaleMLS ID #E12935498, RE/MAX ULTIMATE REALTY INC.. TRREB
- C$899,0004 bd2 ba-- sqft4 Martorino Dr, Toronto, ON M1K 2J2For SaleMLS ID #E13525482, REAL ESTATE HOMEWARD. TRREB
- C$968,0005 bd3 ba-- sqft51 Baybrook Cres, Toronto, ON M1H 2R7For SaleMLS ID #E13516902, BENCHMARK SIGNATURE REALTY INC.. TRREB
- C$1,068,0005 bd3 ba-- sqft2 Muir Ave, Toronto, ON M6H 1E8For SaleMLS ID #C13432470, RE/MAX PROFESSIONALS INC.. TRREB
- C$1,039,0003 bd2 ba-- sqft23 Chappel Hill Rd, Toronto, ON M3M 1M1For SaleMLS ID #W13529396, RE/MAX HALLMARK CHAY REALTY. TRREB
