Welcome to this beautifully maintained 3+2 bedroom home with a versatile in-law suite, lovingly cared for by the original owner. Featuring a bright, open-concept living and dining area, spacious eat-in kitchen, powder room, and walkout to a cozy, low-maintenance backyard. Primary bedroom features ensuite bathroom and his/her closets. Enjoy the convenience of a one-car garage plus additional driveway parking. The finished basement with private entrance offers excellent flexibility for extended family with a bathroom and kitchenette making it the perfect in-law suite, a home office, recreation space, or multi-purpose use.The laundry is also perfectly situated between upstairs and downstairs so both parties can use it without interfering with each other. Ideally located in a family-friendly neighbourhood, steps to parks, splash pads and playgrounds, and a short walk to Stock Yards Village, Walmart, Canadian Tire, Home Depot, Best Buy, fitness centres and more. A meticulously cared-for home offering space, convenience and community charm-ready for its next owners!
For sale
C$998,000
120 Tarragona Blvd, Toronto, ON M6N 5C5
5beds
4baths
Single Family Residence
Built in ----
1,654 Square Feet Lot
$-- Zestimate®
C$--/sqft
C$-- HOA
What's special
Versatile in-law suiteSpacious eat-in kitchenPowder room
- 10 days
- 36
- 2
Zillow last checked:
Listing updated:
Listed by:
SUTTON GROUP REALTY SYSTEMS INC.
Source: TRREB,MLS®#: W13818254 Originating MLS®#: Toronto Regional Real Estate Board
Originating MLS®#: Toronto Regional Real Estate BoardFacts & features
Interior
Bedrooms & bathrooms
- Bedrooms: 5
- Bathrooms: 4
Primary bedroom
- Level: Second
- Dimensions: 5.13 x 3.07
Bedroom 2
- Level: Second
- Dimensions: 3.76 x 2.48
Bedroom 3
- Level: Second
- Dimensions: 3.09 x 2.56
Bedroom 4
- Level: Basement
- Dimensions: 3.65 x 2.31
Bedroom 5
- Level: Basement
- Dimensions: 2.94 x 2.81
Bathroom
- Level: Second
- Dimensions: 0 x 0
Dining room
- Level: Main
- Dimensions: 5.2 x 4.32
Kitchen
- Level: Basement
- Dimensions: 3.55 x 2.61
Kitchen
- Level: Main
- Dimensions: 5.2 x 4.32
Laundry
- Level: Basement
- Dimensions: 2.29 x 1.69
Living room
- Level: Main
- Dimensions: 4.29 x 2.88
Other
- Level: Main
- Dimensions: 3.59 x 1.83
Heating
- Forced Air, Gas
Cooling
- Central Air
Features
- In-Law Suite, Storage
- Flooring: Carpet Free
- Basement: Finished
- Has fireplace: No
Interior area
- Living area range: 1100-1500 null
Video & virtual tour
Property
Parking
- Total spaces: 2
- Parking features: Private
- Has garage: Yes
Features
- Stories: 2
- Pool features: None
Lot
- Size: 1,654 Square Feet
- Features: Rectangular Lot
Details
- Parcel number: 213590554
Construction
Type & style
- Home type: SingleFamily
- Property subtype: Single Family Residence
Materials
- Brick
- Foundation: Poured Concrete
- Roof: Asphalt Shingle
Utilities & green energy
- Sewer: Sewer
Community & HOA
Location
- Region: Toronto
Financial & listing details
- Annual tax amount: C$4,926
- Date on market: 9/23/2026
Price history
Price history is unavailable.
Public tax history
Tax history is unavailable.
Climate risks
Neighborhood: Junction Area
Nearby schools
GreatSchools rating
No schools nearby
We couldn't find any schools near this home.
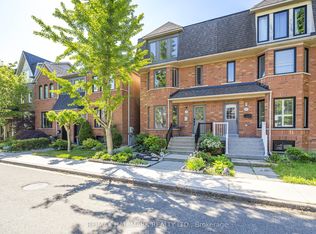
- C$2,4952 bd2 ba-- sqft125 Viella St, Toronto, ON M6N5C7For Rent
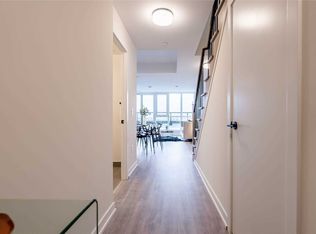
- C$--2 bd3 ba-- sqft2300 Saint Clair Ave W #718, Toronto, ON M6N1K8Off Market
- C$699,0003 bd2 ba-- sqft2300 Saint Clair Ave W #615, Toronto, ON M6N1K8New Construction

- C$1,050,0004 bd3 ba-- sqft2300 Saint Clair Ave W #1009, Toronto, ON M6N1K8For Sale
Similar homes
- C$1,099,0004 bd3 ba-- sqft85 Snowcrest Ave, Toronto, ON M2K 2K9For Sale
 MLS ID #C13846650, RE/MAX REAL ESTATE CENTRE INC.. TRREB
 - C$969,9003 bd2 ba-- sqft2 Dogleg Ct, Toronto, ON M3J 3E7For Sale
 MLS ID #W13681762, ROYAL LEPAGE SUPREME REALTY. TRREB
 - C$1,249,0005 bd2 ba-- sqft96 Wallasey Ave, Toronto, ON M9M 1E4For Sale
 MLS ID #W13804422, ROYAL LEPAGE MAXIMUM REALTY. TRREB
 - C$939,9004 bd3 ba-- sqft251A Chisholm Ave, Toronto, ON M4C 4W5For Sale
 MLS ID #E13751768, SAGE REAL ESTATE LIMITED. TRREB
