PRIME LOCATION,Totally upgraded 4-bedroom Detached home with LEGAL 2-BEDROOM BASEMENT,Apartment on one of Fletcher's Creek South's most sought-after streets, walking distance to SHEREDAN COLLEGE, close by all the major highways 401,407,410 and the upcoming Hurontario LRT. Bright, move-in-ready interior featuring fresh paint, new flooring, updated WINDOWS ,ROOF SHINGLES ,washrooms, and a renovated kitchen with stainless steel appliances. Ideal layout for everyday living and entertaining, .Premium corner lot with parking for six vehicles, including a double-car garage and an extra-long and wide driveway - a rare find in this established Brampton/Mississauga border community. Set on a quiet court with mature surroundings , minutes to Sheridan College, schools, parks, shopping, and transit.A turnkey opportunity combining modern updates, legal secondary income, and outstanding parking in a prime location.
For sale
C$1,099,000
14 Canarvan Ct, Brampton, ON L6Y 4X5
6beds
5baths
Single Family Residence
Built in ----
6,253 Square Feet Lot
$-- Zestimate®
C$--/sqft
C$-- HOA
What's special
Bright move-in-ready interiorFresh paintNew flooringUpdated windowsRoof shinglesPremium corner lotParking for six vehicles
- 46 days
- 11
- 0
Zillow last checked:
Listing updated:
Listed by:
ROYAL LEPAGE FLOWER CITY REALTY
Source: TRREB,MLS®#: W13723234 Originating MLS®#: Toronto Regional Real Estate Board
Originating MLS®#: Toronto Regional Real Estate BoardFacts & features
Interior
Bedrooms & bathrooms
- Bedrooms: 6
- Bathrooms: 5
Primary bedroom
- Level: Second
- Dimensions: 6.94 x 8.19
Bedroom
- Level: Basement
- Dimensions: 3.05 x 3.05
Bedroom
- Level: Basement
- Dimensions: 3.05 x 3.05
Bedroom 2
- Level: Second
- Dimensions: 3.84 x 3.19
Bedroom 3
- Level: Second
- Dimensions: 3.31 x 3.21
Bedroom 4
- Level: Second
- Dimensions: 3.68 x 2.69
Dining room
- Level: Main
- Dimensions: 4.86 x 2.92
Family room
- Level: Main
- Dimensions: 3.65 x 4.05
Kitchen
- Level: Main
- Dimensions: 5.2 x 2.9
Living room
- Level: Main
- Dimensions: 3.65 x 4.1
Heating
- Forced Air, Gas
Cooling
- Central Air
Appliances
- Included: Water Heater
Features
- Flooring: Carpet Free
- Basement: Finished
- Has fireplace: Yes
Interior area
- Living area range: 2000-2500 null
Video & virtual tour
Property
Parking
- Total spaces: 6
- Parking features: Garage
- Has garage: Yes
Features
- Stories: 2
- Pool features: None
Lot
- Size: 6,253 Square Feet
Details
- Parcel number: 140841656
Construction
Type & style
- Home type: SingleFamily
- Property subtype: Single Family Residence
Materials
- Brick
- Foundation: Concrete
- Roof: Asphalt Shingle
Utilities & green energy
- Sewer: Sewer
Community & HOA
Location
- Region: Brampton
Financial & listing details
- Annual tax amount: C$7,031
- Date on market: 8/28/2026
Price history
Price history is unavailable.
Public tax history
Tax history is unavailable.
Climate risks
Neighborhood: Fletcher's Creek South
Nearby schools
GreatSchools rating
No schools nearby
We couldn't find any schools near this home.
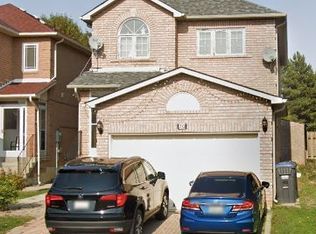
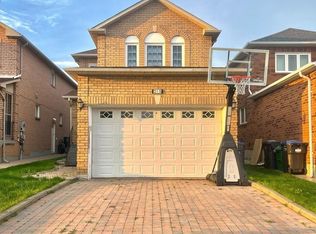
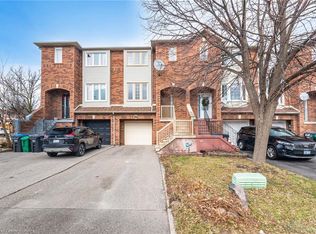
Similar homes
- C$1,099,0006 bd4 ba-- sqft5 Butlermere Dr, Brampton, ON L6Y 4S1For Sale
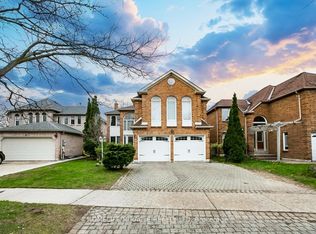 MLS ID #W13667958, HOMELIFE/MIRACLE REALTY LTD. TRREB
 - C$1,129,0005 bd4 ba-- sqft22 Merganser Cres, Brampton, ON L6W 4E8For Sale
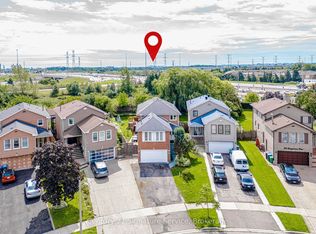 MLS ID #W13781498, BETTER HOMES AND GARDENS REAL ESTATE SIGNATURE SERVICE. TRREB
 - C$1,099,9007 bd4 ba-- sqft72 Lockwood Rd, Brampton, ON L6Y 5C6For Sale
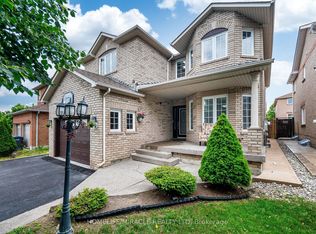 MLS ID #W13548202, HOMELIFE/MIRACLE REALTY LTD. TRREB
 - C$1,099,9005 bd5 ba-- sqft15 Newark Way, Brampton, ON L7A 2V1For Sale
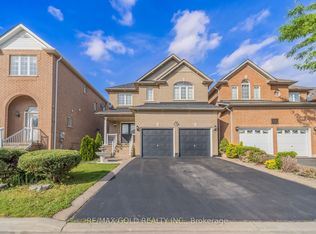 MLS ID #W13844448, RE/MAX GOLD REALTY INC.. TRREB
