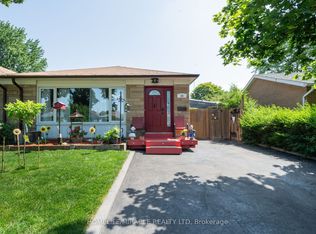
Magnificent Newly Renovated Detached Home - Priced to Sell! Situated in a Desirable Neighbourhood on a Premium 55' Wide Lot with a Super Spacious Yard. This Beautiful Home is Loaded with Upgrades and Features a Bright Living Room Combined with Dining Room and Bow Window Overlooking the Large Landscaped Front Yard. Modern Eat-In Kitchen with Quartz Countertops, Breakfast Bar and Walk-Out to Stone Patio, Deck and Garden Area with Above-Ground Pool.Offering 3+3 Bedrooms and 3 Fully Upgraded Washrooms. Finished Basement with Recreation Room, 3 Bedrooms, Full Washroom and Separate Entrance - Excellent Rental Potential, Previously Rented for Approximately $1,900/Month. Single Car Garage with Parking for 3 Cars on Driveway. Recent Upgrades Include Concrete Front and Back Yard. A Perfect Home for Large Families or Investors!
For sale
C$999,000
80 Addington Cres, Brampton, ON L6T 2R3
5beds
3baths
Single Family Residence
Built in ----
6,048 Square Feet Lot
$-- Zestimate®
C$--/sqft
C$-- HOA
What's special
Super spacious yardModern eat-in kitchenQuartz countertopsBreakfast barAbove-ground poolSeparate entrance
- 4 days
- 13
- 0
Zillow last checked:
Listing updated:
Listed by:
ESTATE #1 REALTY SERVICES INC.
Source: TRREB,MLS®#: W13777762 Originating MLS®#: Toronto Regional Real Estate Board
Originating MLS®#: Toronto Regional Real Estate BoardFacts & features
Interior
Bedrooms & bathrooms
- Bedrooms: 5
- Bathrooms: 3
Primary bedroom
- Description: Primary Bedroom
- Level: Upper
- Area: 15.4 Square Meters
- Area source: Other
- Dimensions: 4.35 x 3.54
Bedroom
- Description: Bedroom
- Level: Lower
- Area: 10.29 Square Meters
- Area source: Other
- Dimensions: 3.42 x 3.01
Bedroom
- Description: Bedroom
- Level: Lower
- Area: 7.63 Square Meters
- Area source: Other
- Dimensions: 2.97 x 2.57
Bedroom 2
- Description: Bedroom 2
- Level: Upper
- Area: 10.56 Square Meters
- Area source: Other
- Dimensions: 3.44 x 3.07
Bedroom 3
- Description: Bedroom 3
- Level: Upper
- Area: 11.11 Square Meters
- Area source: Other
- Dimensions: 3.44 x 3.23
Dining room
- Description: Dining Room
- Level: Main
- Area: 26.92 Square Meters
- Area source: Other
- Dimensions: 7.54 x 3.57
Kitchen
- Description: Kitchen
- Level: Main
- Area: 15.31 Square Meters
- Area source: Other
- Dimensions: 4.35 x 3.52
Living room
- Description: Living Room
- Level: Main
- Area: 30.76 Square Meters
- Area source: Other
- Dimensions: 7.54 x 4.08
Recreation
- Description: Recreation
- Level: Lower
- Area: 17.14 Square Meters
- Area source: Other
- Dimensions: 5.77 x 2.97
Heating
- Forced Air, Gas
Cooling
- Central Air
Features
- Other
- Basement: Finished,Separate Entrance
- Has fireplace: No
Interior area
- Living area range: 1100-1500 null
Video & virtual tour
Property
Parking
- Total spaces: 5
- Parking features: Private
- Has attached garage: Yes
Features
- Has private pool: Yes
- Pool features: Above Ground
Lot
- Size: 6,048 Square Feet
- Features: Irregular Lot, Fenced Yard, Park, Place Of Worship, Public Transit, School
Details
- Parcel number: 24567
Construction
Type & style
- Home type: SingleFamily
- Property subtype: Single Family Residence
Materials
- Brick
- Foundation: Block
- Roof: Asphalt Rolled
Utilities & green energy
- Sewer: Sewer
Community & HOA
Location
- Region: Brampton
Financial & listing details
- Date on market: 9/13/2026
Price history
Price history is unavailable.
Public tax history
Tax history is unavailable.
Climate risks
Neighborhood: Avondale
Nearby schools
GreatSchools rating
No schools nearby
We couldn't find any schools near this home.

Similar homes
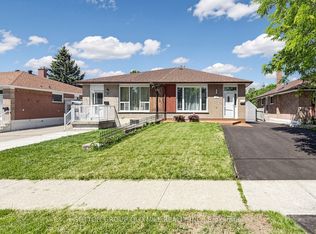
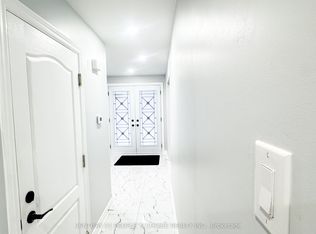
- C$899,1004 bd4 ba-- sqft7 Dalraith Cres, Brampton, ON L6T 2X4For Sale
 MLS ID #W13785394, CENTURY 21 PEOPLE`S CHOICE REALTY INC.. TRREB
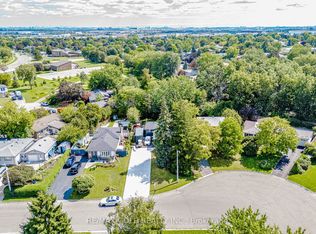
 - C$719,0005 bd2 ba-- sqft41 Aberdeen Cres, Brampton, ON L6T 2P8For Sale
 MLS ID #W13794716, RE/MAX HALLMARK CHAY REALTY. TRREB
 - C$840,0004 bd2 ba-- sqft44 Deloraine Dr, Brampton, ON L6T 1T7For Sale
 MLS ID #W13781334, RE/MAX GOLD REALTY INC.. TRREB
 - C$949,0006 bd4 ba-- sqft41 Brookland Dr, Brampton, ON L6T 2M6For Sale
 MLS ID #W13458900, RE/MAX GOLD REALTY INC.. TRREB
