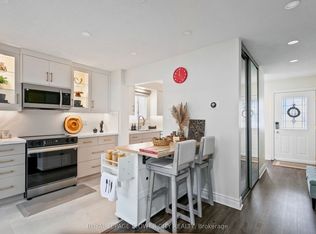
Bright, spacious, and thoughtfully designed, this home offers a highly functional layout with separate living and family rooms, perfect for both everyday living and entertaining. Master Bdrm With 4 Pcs Ensuite & Huge Closet! All Bedrooms & Stairs has new laminate flooring under the carpet. The basement is currently rented, providing excellent income potential. 3 Car Parking In Driveway!
For sale
C$829,900
125 Rainforest Dr, Brampton, ON L6R 1A3
5beds
4baths
Single Family Residence
Built in ----
3,299 Square Feet Lot
$-- Zestimate®
C$--/sqft
C$-- HOA
What's special
Thoughtfully designedHighly functional layoutHuge closet
- 38 days
- 7
- 0
Zillow last checked:
Listing updated:
Listed by:
CENTURY 21 PEOPLE`S CHOICE REALTY INC.
Source: TRREB,MLS®#: W13840112 Originating MLS®#: Toronto Regional Real Estate Board
Facts & features
Interior
Bedrooms & bathrooms
- Bedrooms: 5
- Bathrooms: 4
Primary bedroom
- Description: Primary Bedroom
- Level: Second
- Area: 28.71 Square Meters
- Area source: Other
- Dimensions: 6.60 x 4.35
Bedroom 2
- Description: Bedroom 2
- Level: Second
- Area: 9.92 Square Meters
- Area source: Other
- Dimensions: 3.10 x 3.20
Bedroom 3
- Description: Bedroom 3
- Level: Second
- Area: 9.87 Square Meters
- Area source: Other
- Dimensions: 3.29 x 3.00
Bedroom 4
- Description: Bedroom 4
- Level: Second
- Area: 9.87 Square Meters
- Area source: Other
- Dimensions: 3.29 x 3.00
Bedroom 5
- Description: Bedroom 5
- Level: Basement
- Area: 0 Square Meters
- Area source: Other
- Dimensions: 3.1 x 3.2
Breakfast
- Description: Breakfast
- Level: Ground
- Area: 14.74 Square Meters
- Area source: Other
- Dimensions: 4.20 x 3.51
Dining room
- Description: Dining Room
- Level: Ground
- Area: 24.64 Square Meters
- Area source: Other
- Dimensions: 7.70 x 3.20
Family room
- Description: Family Room
- Level: Ground
- Area: 15.13 Square Meters
- Area source: Other
- Dimensions: 4.60 x 3.29
Kitchen
- Description: Kitchen
- Level: Basement
- Area: 0 Square Meters
- Area source: Other
- Dimensions: 4 x 3.4
Kitchen
- Description: Kitchen
- Level: Ground
- Area: 14.74 Square Meters
- Area source: Other
- Dimensions: 4.20 x 3.51
Living room
- Description: Living Room
- Level: Ground
- Area: 24.64 Square Meters
- Area source: Other
- Dimensions: 7.70 x 3.20
Living room
- Description: Living Room
- Level: Basement
- Area: 0 Square Meters
- Area source: Other
- Dimensions: 4.2 x 3.2
Heating
- Forced Air, Gas
Cooling
- Central Air
Features
- None
- Basement: Apartment,Separate Entrance
- Has fireplace: Yes
Interior area
- Living area range: 1500-2000 null
Video & virtual tour
Property
Parking
- Total spaces: 4
- Parking features: Private
- Has attached garage: Yes
Features
- Stories: 2
- Pool features: None
Lot
- Size: 3,299 Square Feet
- Features: Irregular Lot
Details
- Parcel number: 143030040
Construction
Type & style
- Home type: SingleFamily
- Property subtype: Single Family Residence
- Attached to another structure: Yes
Materials
- Brick
- Foundation: Concrete
- Roof: Asphalt Shingle
Utilities & green energy
- Sewer: Sewer
Community & HOA
Location
- Region: Brampton
Financial & listing details
- Annual tax amount: C$4,749
- Date on market: 9/29/2026
Price history
Price history is unavailable.
Public tax history
Tax history is unavailable.
Climate risks
Neighborhood: Sandringham
Nearby schools
GreatSchools rating
No schools nearby
We couldn't find any schools near this home.

Similar homes
- C$879,0004 bd4 ba-- sqft35 Softneedle Ave, Brampton, ON L6R 1K4For Sale
 MLS ID #W13746184, RE/MAX REALTY SPECIALISTS INC.. TRREB
- C$920,0004 bd4 ba-- sqft26 Amazon Ct, Brampton, ON L6R 1C7For Sale
 MLS ID #W13505776, HOMELIFE SUPERSTARS REAL ESTATE LIMITED. TRREB
- C$799,0005 bd3 ba-- sqft240 Simmons Blvd, Brampton, ON L6V 3Y1For Sale
 MLS ID #W13840194, RE/MAX GOLD REALTY INC.. TRREB
- C$869,0004 bd3 ba-- sqft35 Camberley Cres, Brampton, ON L6V 3L3For Sale
 MLS ID #W14016088, ROYAL LEPAGE FLOWER CITY REALTY. TRREB
