Welcome to 35 Ashton Crescent, Brampton!Beautiful 3-storey condo townhouse located in the highly sought-after Central Park community. This spacious home offers 3 bedrooms, 2 bathrooms. Featuring a functional layout with bright and spacious principal rooms, an open-concept living and dining area, and generous-sized bedrooms, this home is perfect for first-time buyers, growing families, or investors.Enjoy the convenience of two parking spaces, low-maintenance living, and a prime location close to schools, parks, shopping, public transit, Bramalea City Centre, Chinguacousy Park,highways, and all essential amenities. A rare opportunity to own a well-maintained townhouse in one of Brampton's most established neighbourhoods.Don't miss your chance to call this exceptional property home!
Under contract
C$579,000
35 Ashton Cres, Brampton, ON L6S 3J9
3beds
2baths
Townhouse
Built in ----
-- sqft lot
$-- Zestimate®
C$--/sqft
C$628/mo HOA
What's special
Functional layoutGenerous-sized bedrooms
- 21 days |
- 24 |
- 1 |
Zillow last checked:
Listing updated:
Listed by:
CENTURY 21 PROPERTY ZONE REALTY INC.
Source: TRREB,MLS®#: W13469944 Originating MLS®#: Toronto Regional Real Estate Board
Originating MLS®#: Toronto Regional Real Estate BoardFacts & features
Interior
Bedrooms & bathrooms
- Bedrooms: 3
- Bathrooms: 2
Primary bedroom
- Description: Primary Bedroom
- Level: Second
- Area: 13.07 Square Meters
- Area source: Other
- Dimensions: 4.30 x 3.04
Bedroom 2
- Description: Bedroom 2
- Level: Second
- Area: 10.27 Square Meters
- Area source: Other
- Dimensions: 3.40 x 3.02
Bedroom 3
- Description: Bedroom 3
- Level: Second
- Area: 9.27 Square Meters
- Area source: Other
- Dimensions: 3.36 x 2.76
Dining room
- Description: Dining Room
- Level: Main
- Area: 9.03 Square Meters
- Area source: Other
- Dimensions: 3.01 x 3.00
Kitchen
- Description: Kitchen
- Level: Main
- Area: 14.8 Square Meters
- Area source: Other
- Dimensions: 4.90 x 3.02
Living room
- Description: Living Room
- Level: Main
- Area: 13.55 Square Meters
- Area source: Other
- Dimensions: 4.84 x 2.80
Recreation
- Description: Recreation
- Level: Basement
- Area: 16.63 Square Meters
- Area source: Other
- Dimensions: 5.60 x 2.97
Heating
- Forced Air, Gas
Cooling
- Central Air
Appliances
- Laundry: Other
Features
- Other
- Basement: Finished with Walk-Out
- Has fireplace: No
Interior area
- Living area range: 1200-1399 null
Property
Parking
- Total spaces: 2
- Parking features: Private
- Has attached garage: Yes
Features
- Stories: 3
Details
- Parcel number: 191460035
Construction
Type & style
- Home type: Townhouse
- Property subtype: Townhouse
- Attached to another structure: Yes
Materials
- Brick, Vinyl Siding
Community & HOA
HOA
- Services included: Water Included, Common Elements Included, Building Insurance Included
- HOA fee: C$628 monthly
- HOA name: PCC
Location
- Region: Brampton
Financial & listing details
- Annual tax amount: C$3,782
- Date on market: 6/19/2026
CENTURY 21 PROPERTY ZONE REALTY INC.
CENTURY 21 PROPERTY ZONE REALTY INC.
By pressing Contact Agent, you agree that the real estate professional identified above may call/text you about your search, which may involve use of automated means and pre-recorded/artificial voices. You don't need to consent as a condition of buying any property, goods, or services. Message/data rates may apply. You also agree to our Terms of Use. Zillow does not endorse any real estate professionals. We may share information about your recent and future site activity with your agent to help them understand what you're looking for in a home.
Price history
Price history is unavailable.
Public tax history
Tax history is unavailable.
Climate risks
Neighborhood: Central Park
Nearby schools
GreatSchools rating
No schools nearby
We couldn't find any schools near this home.
- C$849,9003 bd3 ba-- sqft30 Mayberry Ct, Brampton, ON L6S5B2For Sale
- C$--3 bd2 ba1.7k sqft2 Myrtle Ct #1, Brampton, ON L6S5B3Off Market
- C$--3 bd2 ba-- sqft82 Ashton Cres, Brampton, ON L6S3J9Off Market
- C$669,9003 bd2 ba-- sqft132 Ashton Cres, Brampton, ON L6S3J9For Sale
- C$540,0003 bd2 ba-- sqft12 Ashton Cres #12, Brampton, ON L6S3J9For Sale
- C$--4 bd2 ba1.2k sqft137 Ashton Cres, Brampton, ON L6S3J9Off Market
- C$569,0003 bd2 ba-- sqft125 Ashton Cres #125, Brampton, ON L6S3J9For Sale
- C$--3 bd2 ba-- sqft86 Moregate Cres, Brampton, ON L6S3K9Off Market
Similar homes
- C$599,0003 bd2 ba-- sqft11 Grantbrook Ct, Brampton, ON L6S 2K8For Sale
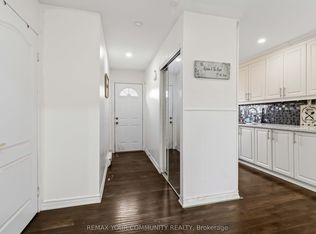 MLS ID #W13430610, REMAX YOUR COMMUNITY REALTY. TRREB
 - C$579,0004 bd2 ba-- sqft62 McCallum Ct, Brampton, ON L6W 3M4For SaleMLS ID #W13519714, HOMELIFE REAL ESTATE CENTRE INC.. TRREB
- C$599,0003 bd2 ba-- sqft93 Hansen Rd N #11, Brampton, ON L6V 3C8For Sale
 MLS ID #W13479688, REMAX YOUR COMMUNITY REALTY. TRREB
 - C$599,0004 bd3 ba-- sqft20 Enmount Dr, Brampton, ON L6T 4C8For Sale
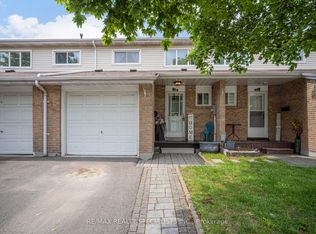 MLS ID #W13088704, RE/MAX REALTY SPECIALISTS INC.. TRREB
 - C$499,0004 bd3 ba-- sqft57 Hansen Rd N #16, Brampton, ON L6V 3C6For SaleMLS ID #W13514590, HOMELIFE/MIRACLE REALTY LTD. TRREB
- C$599,9004 bd3 ba-- sqft10 Eden Park Dr, Brampton, ON L6T 3A5For SaleMLS ID #W13017392, CENTURY 21 PEOPLE`S CHOICE REALTY INC.. TRREB
- C$699,9004 bd3 ba-- sqft70 Winners Cir, Brampton, ON L7A 1W2For SaleMLS ID #W13527566, SUTTON GROUP-ADMIRAL REALTY INC.. TRREB
- C$684,9994 bd3 ba-- sqft9 Hardcastle Ct, Brampton, ON L6S 2B2For SaleMLS ID #W13501804, ROYAL LEPAGE MEADOWTOWNE REALTY. TRREB
- C$649,9994 bd3 ba-- sqft97 Greene Dr, Brampton, ON L6V 2P2For SaleMLS ID #W13422614, RE/MAX REALTY SERVICES INC.. TRREB
- C$696,9003 bd3 ba-- sqft52 Wickstead Ct, Brampton, ON L6R 1N8For SaleMLS ID #W13215156, RE/MAX GOLD REALTY INC.. TRREB
- C$599,0004 bd2 ba-- sqft260 John Garland Blvd #224, Toronto, ON M9V 1N8For SaleMLS ID #W13502760, ROYAL LEPAGE TERREQUITY FOWLER GROUP. TRREB
- C$795,0003 bd3 ba-- sqft261 Inspire Blvd, Brampton, ON L6R 3Z2For SaleMLS ID #W13532242, RE/MAX REALTY SPECIALISTS INC.. TRREB
- C$699,0004 bd3 ba-- sqft65 Shady Pine Cir, Brampton, ON L6R 1K3For SaleMLS ID #W13242442, CENTURY 21 PROPERTY ZONE REALTY INC.. TRREB
- C$709,9004 bd3 ba-- sqft4 Hilda Ct, Brampton, ON L6S 2C1For SaleMLS ID #W13515738, SUTTON GROUP-ADMIRAL REALTY INC.. TRREB
- C$699,0004 bd3 ba-- sqft93 Ural Cir, Brampton, ON L6R 1H2For SaleMLS ID #W13410076, RE/MAX REAL ESTATE CENTRE INC.. TRREB
- C$645,0003 bd2 ba-- sqft2651 Aquitaine Ave #38, Mississauga, ON L5N 1V5For SaleMLS ID #W13536200, THE AA REALTY GROUP INC.. TRREB
- C$824,9003 bd3 ba-- sqft41 Prairie Rose Cir, Brampton, ON L6R 1R6For SaleMLS ID #W13539016, FOREST HILL REAL ESTATE INC.. TRREB
- C$815,9992 bd2 ba-- sqft91 Ozner Ct, Brampton, ON L6X 4Y9For SaleMLS ID #W13545980, SUTTON GROUP-ADMIRAL REALTY INC.. TRREB
- C$779,9004 bd4 ba-- sqft39 Kintyre St, Brampton, ON L6Z 0E5For SaleMLS ID #W13547086, EXECUTIVE REAL ESTATE SERVICES LTD.. TRREB
- C$799,9004 bd2 ba-- sqft18 Wolverton Cres, Brampton, ON L6S 3L1For SaleMLS ID #W13126640, ROYAL LEPAGE REAL ESTATE SERVICES LTD.. TRREB
Nearby cities
Nearby neighborhoods
Nearby zip codes
Other Brampton Topics
