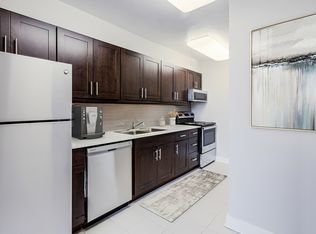
4 + 1 Bedrooms and 3 Washrooms Gorgeous Condo Townhouse in the Heart of Brampton! An excellent opportunity for first-time buyers or families looking for a comfortable and well-maintained home. The entire house has been freshly painted and features a spacious separate living room with a large window providing plenty of natural sunlight and direct access to the backyard.Separate dining area with an updated kitchen featuring new cabinetry. The washroom has also been fully upgraded with modern fixtures and finishes. The finished basement offers a versatile room that can be used as a children's entertainment area, home office, or additional living space.Ideally located within walking distance to Bramalea City Centre, Hospital, schools, parks, Bramalea City Centre, Bramalea Bus Terminal. Just a short drive to Bramalea GO Station and Highway 410.
For sale
C$549,000
5 Briar Path, Brampton, ON L6T 2A2
5beds
3baths
Townhouse
Built in ----
-- sqft lot
$-- Zestimate®
C$--/sqft
C$804/mo HOA
What's special
Freshly paintedSeparate dining area
- 15 hours
- 3
- 0
Zillow last checked:
Listing updated:
Listed by:
CENTURY 21 PROPERTY ZONE REALTY INC.
Source: TRREB,MLS®#: W13800390 Originating MLS®#: Toronto Regional Real Estate Board
Originating MLS®#: Toronto Regional Real Estate BoardFacts & features
Interior
Bedrooms & bathrooms
- Bedrooms: 5
- Bathrooms: 3
Bedroom
- Level: Third
- Dimensions: 3.3 x 3.3
Bedroom 2
- Level: Third
- Dimensions: 2.3 x 2.3
Bedroom 3
- Level: Third
- Dimensions: 2.3 x 2.55
Bedroom 4
- Level: Third
- Dimensions: 3.7 x 2.5
Bedroom 5
- Level: Basement
- Dimensions: 3.5 x 3.2
Dining room
- Level: Second
- Dimensions: 3 x 3.15
Foyer
- Level: Ground
- Dimensions: 1.2 x 2.3
Great room
- Level: Main
- Dimensions: 5.4 x 3.4
Kitchen
- Level: Second
- Dimensions: 3.5 x 2.4
Heating
- Baseboard, Electric
Cooling
- Other
Appliances
- Laundry: In Basement
Features
- Flooring: Carpet Free
- Basement: Finished
- Has fireplace: No
Interior area
- Living area range: 1000-1199 null
Property
Parking
- Total spaces: 2
- Parking features: Garage
- Has garage: Yes
Features
- Stories: 3
Details
- Parcel number: 190160005
Construction
Type & style
- Home type: Townhouse
- Property subtype: Townhouse
Materials
- Shingle, Brick
Community & HOA
HOA
- Services included: Water Included
- HOA fee: C$804 monthly
- HOA name: PCC
Location
- Region: Brampton
Financial & listing details
- Annual tax amount: C$3,289
- Date on market: 9/18/2026
Price history
Price history is unavailable.
Public tax history
Tax history is unavailable.
Climate risks
Neighborhood: Avondale
Nearby schools
GreatSchools rating
No schools nearby
We couldn't find any schools near this home.

Similar homes
- C$549,9024 bd4 ba-- sqft3 Hartnell Sq #2, Brampton, ON L6S 5W7For Sale
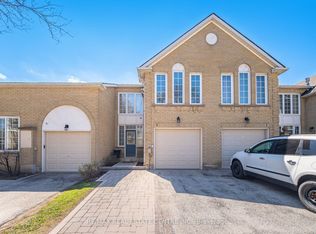 MLS ID #W13781648, RE/MAX REAL ESTATE CENTRE INC.. TRREB
 - C$539,9003 bd2 ba-- sqft59 Craigleigh Cres, Brampton, ON L6T 2E3For Sale
 MLS ID #W13787356, RE/MAX REAL ESTATE CENTRE INC.. TRREB
 - C$459,9994 bd2 ba-- sqft68 Briar Path NW, Brampton, ON L6T 2A3For Sale
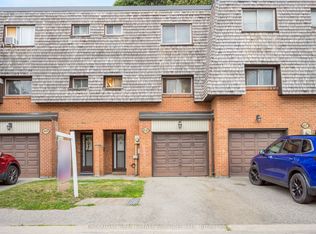 MLS ID #W13780900, EXECUTIVE REAL ESTATE SERVICES LTD.. TRREB
 - C$550,0003 bd2 ba-- sqft74 Heathcliffe Sq, Brampton, ON L6S 5R4For Sale
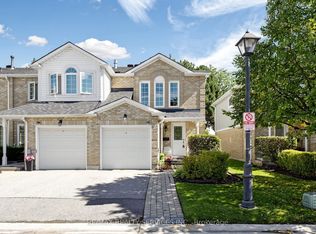 MLS ID #W13778554, RE/MAX REALTY SERVICES INC.. TRREB
