Welcome to 164 Moregate Crescent, a wonderful opportunity in a convenient Brampton community. Thisinviting home offers a practical layout, comfortable living spaces, and easy access to everyday amenities,making it an excellent choice for first-time buyers, families, downsizers, or investors. Welcome to 164 Moregate Crescent, a wonderful opportunity in a convenient Brampton community. Thisinviting home offers a practical layout, comfortable living spaces, and easy access to everyday amenities,making it an excellent choice for first-time buyers, families, downsizers, or investors. The finished basement adds valuable additional living space and can be tailored to suit yourneeds-whether used as a recreation area, home office, gym, or kids' space. Convenient access to thebackyard creates an easy connection between indoor and outdoor living. Parking includes an attached garage and private driveway parking, with additional visitor parkingavailable within the complex. Residents benefit from maintenance fees that include a range of valuableservices and amenities, including water, cable television, lawn maintenance, snow removal, roof care,and common elements. Enjoy the added benefit of a community outdoor swimming pool. Situated close to shopping, schools, parks, public transportation, Bramalea City Centre, Trinity Common,Brampton Civic Hospital, and Highway 410, this home combines comfort and convenience in afamily-friendly setting. **A great opportunity to make 164 Moregate Crescent your next home-book your showing today!**
For sale
C$449,000
164 Moregate Cres N, Brampton, ON L6S 3K9
4beds
2baths
Townhouse
Built in ----
-- sqft lot
$-- Zestimate®
C$--/sqft
C$954/mo HOA
What's special
Inviting homePractical layoutComfortable living spacesAttached garagePrivate driveway parkingCommunity outdoor swimming pool
- 48 days
- 63
- 1
Zillow last checked:
Listing updated:
Listed by:
CENTURY 21 SKYLARK REAL ESTATE LTD.
Source: TRREB,MLS®#: W13718356 Originating MLS®#: Toronto Regional Real Estate Board
Originating MLS®#: Toronto Regional Real Estate BoardFacts & features
Interior
Bedrooms & bathrooms
- Bedrooms: 4
- Bathrooms: 2
Primary bedroom
- Level: Upper
- Dimensions: 5.42 x 3.33
Bedroom 2
- Level: Upper
- Dimensions: 4.1 x 2.63
Bedroom 3
- Level: Upper
- Dimensions: 3.03 x 2.73
Dining room
- Level: Main
- Dimensions: 2.8 x 2.73
Living room
- Level: Main
- Dimensions: 5.1 x 3.43
Recreation
- Level: Basement
- Dimensions: 3.43 x 3.65
Heating
- Forced Air, Gas
Cooling
- Central Air
Appliances
- Laundry: In Basement
Features
- None
- Basement: Finished with Walk-Out
- Has fireplace: No
Interior area
- Living area range: 1200-1399 null
Property
Parking
- Total spaces: 2
- Parking features: Private
- Has garage: Yes
Features
- Stories: 2
Lot
- Features: Greenbelt/Conservation, Hospital, Library, Park, Public Transit, Ravine
Details
- Parcel number: 191870018
Construction
Type & style
- Home type: Townhouse
- Property subtype: Townhouse
Materials
- Brick
Community & HOA
HOA
- Amenities included: BBQs Allowed, Outdoor Pool
- Services included: Common Elements Included, Building Insurance Included, Water Included, Cable TV Included
- HOA fee: C$954 monthly
- HOA name: PEEL 43
Location
- Region: Brampton
Financial & listing details
- Annual tax amount: C$3,447
- Date on market: 8/27/2026
Price history
Price history is unavailable.
Public tax history
Tax history is unavailable.
Climate risks
Neighborhood: Central Park
Nearby schools
GreatSchools rating
No schools nearby
We couldn't find any schools near this home.
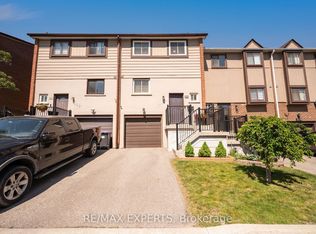


Similar homes
- C$399,9003 bd2 ba-- sqft122 Moregate Cres, Brampton, ON L6S 3K9For Sale
 MLS ID #W13880588, RE/MAX ULTIMATE REALTY INC.. TRREB
 - C$468,0003 bd2 ba-- sqft72 Carisbrooke Ct, Brampton, ON L6S 3K1For Sale
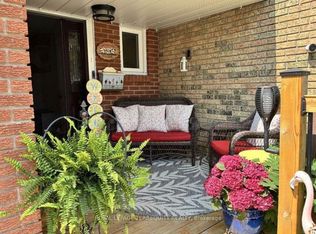 MLS ID #W13857698, ROYAL LEPAGE TERREQUITY REALTY. TRREB
 - C$449,9003 bd1 ba-- sqft93 Hansen Rd N #57, Brampton, ON L6V 3C8For Sale
 MLS ID #W13853354, RE/MAX REALTY SERVICES INC.. TRREB
 - C$469,0003 bd2 ba-- sqft1020 Central Park Dr W #52, Brampton, ON L6S 3J5For Sale
 MLS ID #W13498990, CENTURY 21 MILLENNIUM INC.. TRREB
