Welcome To 1020 Central Park Drive, Unit #52, A Stunning 3-Bedroom, 2-Bathroom Condo Townhouse Nestled Within A Vibrant, Family-Oriented Community In The Heart Of Brampton. This Beautifully Maintained Home Has Been Freshly Painted Throughout And Features A Fully Finished Basement Along With Tons Of Storage Space For All Your Family Needs. Step Outside To Your Private Backyard Oasis Which Boasts The Rare Advantage Of Having No Neighbours In The Back, Offering Unmatched Privacy For Outdoor Relaxation. Residents Enjoy Fantastic On-Site Amenities Including A Refreshing Pool And A Safe Playground For Children. The Location Is Truly Unbeatable, Situated Just A Short Walk From Schools, Chinguacousy Park, Recreation Centre, Northgate Plaza For All Your Shopping Essentials And Easy Access To Public Transit, This Move-In Ready Home Offers The Perfect Blend Of Comfort And Convenience For Modern Living.
For sale
C$469,000
1020 Central Park Dr W #52, Brampton, ON L6S 3J5
3beds
2baths
Townhouse
Built in ----
-- sqft lot
$-- Zestimate®
C$--/sqft
C$855/mo HOA
What's special
- 39 days |
- 409 |
- 13 |
Zillow last checked:
Listing updated:
Listed by:
CENTURY 21 MILLENNIUM INC.
Source: TRREB,MLS®#: W13498990 Originating MLS®#: Toronto Regional Real Estate Board
Originating MLS®#: Toronto Regional Real Estate BoardFacts & features
Interior
Bedrooms & bathrooms
- Bedrooms: 3
- Bathrooms: 2
Primary bedroom
- Level: Second
- Dimensions: 4.82 x 3.04
Bedroom 2
- Level: Second
- Dimensions: 3.39 x 2.68
Bedroom 3
- Level: Second
- Dimensions: 4.05 x 2.71
Bedroom 4
- Level: Basement
- Dimensions: 0 x 0
Breakfast
- Level: Main
- Dimensions: 3.31 x 2.35
Dining room
- Level: Main
- Dimensions: 3.57 x 2.28
Kitchen
- Level: Main
- Dimensions: 3.21 x 2.35
Living room
- Level: Main
- Dimensions: 4.55 x 3.25
Recreation
- Level: Basement
- Dimensions: 0 x 0
Heating
- Forced Air, Gas
Cooling
- Central Air
Appliances
- Included: Water Heater
- Laundry: In Basement
Features
- Basement: Finished
- Has fireplace: No
Interior area
- Living area range: 1200-1399 null
Video & virtual tour
Property
Parking
- Total spaces: 1
- Parking features: Surface
Features
- Stories: 2
Details
- Parcel number: 191080052
Construction
Type & style
- Home type: Townhouse
- Property subtype: Townhouse
Materials
- Aluminum Siding, Brick
Community & HOA
HOA
- Services included: Water Included, Common Elements Included, Parking Included
- HOA fee: C$855 monthly
- HOA name: PCC
Location
- Region: Brampton
Financial & listing details
- Annual tax amount: C$3,073
- Date on market: 6/28/2026
C
CENTURY 21 MILLENNIUM INC.
By pressing Contact Agent, you agree that the real estate professional identified above may call/text you about your search, which may involve use of automated means and pre-recorded/artificial voices. You don't need to consent as a condition of buying any property, goods, or services. Message/data rates may apply. You also agree to our Terms of Use. Zillow does not endorse any real estate professionals. We may share information about your recent and future site activity with your agent to help them understand what you're looking for in a home.
Price history
Price history is unavailable.
Public tax history
Tax history is unavailable.
Climate risks
Neighborhood: Northgate
Nearby schools
GreatSchools rating
No schools nearby
We couldn't find any schools near this home.
- C$519,9003 bd2 ba-- sqft1020 Central Park Dr #39, Brampton, ON L6S3J5For Sale

- C$519,9003 bd2 ba-- sqft1020 Central Park Dr #89, Brampton, ON L6S3J5For Sale
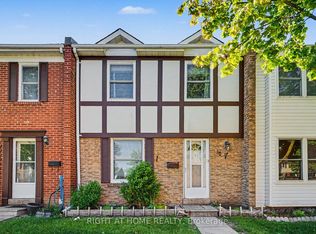
- C$475,0003 bd2 ba-- sqft1020 Central Park Dr #2, Brampton, ON L6S3J5For Sale
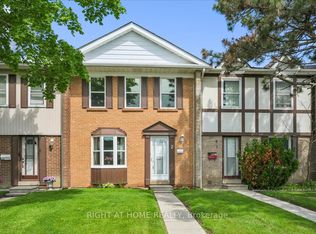
- C$---- bd-- ba-- sqft1020 Central Park Dr #95, Brampton, ON L6S3J5Off Market
- C$649,8004 bd2 ba-- sqft13 Greenbush Ct, Brampton, ON L6S2K2For Sale
- C$499,0003 bd2 ba-- sqft5 Glencairn Sq, Brampton, ON L6S2H7For Sale
- C$639,9993 bd1 ba-- sqft37 Gladstone Sq, Brampton, ON L6S2H5For Sale
- C$799,9004 bd3 ba-- sqft8 Grand River Ct, Brampton, ON L6S2J8For Sale
Similar homes
- C$509,9003 bd2 ba-- sqft900 Central Park Dr N #78, Brampton, ON L6S 3J6For Sale
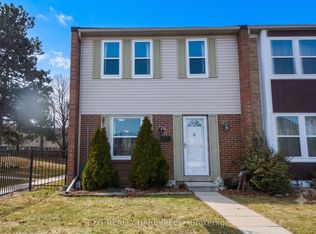 MLS ID #W13616274, EXIT REALTY HARE (PEEL). TRREB
 - C$499,9003 bd2 ba-- sqft34 Jackman Dr, Brampton, ON L6S 2L7For Sale
 MLS ID #W13615776, RE/MAX GOLD REALTY INC.. TRREB
 - C$499,0004 bd3 ba-- sqft45 Lincoln Ct, Brampton, ON L6T 3Z2For Sale
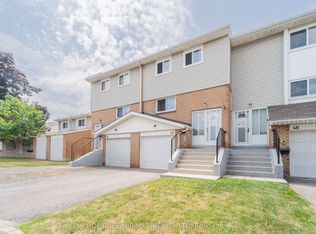 MLS ID #W13608396, HOMELIFE/MIRACLE REALTY LTD. TRREB
 - C$599,0004 bd2 ba-- sqft155 Enderby Cres, Brampton, ON L6T 4C7For Sale
 MLS ID #W13647176, RE/MAX REALTY SPECIALISTS INC.. TRREB
 - C$514,9024 bd2 ba-- sqft122 Moregate Cres, Brampton, ON L6S 3K9For SaleMLS ID #W13493978, RE/MAX REAL ESTATE CENTRE INC.. TRREB
- C$569,9024 bd4 ba-- sqft3 Hartnell Sq #2, Brampton, ON L6S 5W7For SaleMLS ID #W13618456, RE/MAX REAL ESTATE CENTRE INC.. TRREB
- C$575,0003 bd2 ba-- sqft43 Vodden Ct #47, Brampton, ON L6V 2V7For SaleMLS ID #W13639334, RE/MAX REALTY SERVICES INC.. TRREB
- C$499,9994 bd1 ba-- sqft184 Town House Cres #184, Brampton, ON L6W 3C6For SaleMLS ID #W13481422, ROYAL LEPAGE CREDIT VALLEY REAL ESTATE. TRREB
- C$599,9003 bd3 ba-- sqft52 Wickstead Ct, Brampton, ON L6R 1N8For SaleMLS ID #W13627284, RE/MAX GOLD REALTY INC.. TRREB
- C$399,0003 bd2 ba-- sqft61 Ardglen Dr Unit 6, Brampton, ON L6W 1V1For SaleMLS ID #W13592246, HOMELIFE LANDMARK REALTY INC.. TRREB
- C$539,9003 bd2 ba-- sqft105 Hansen Rd N #102, Brampton, ON L6V 3C9For SaleMLS ID #W13068126, RE/MAX REAL ESTATE CENTRE INC.. TRREB
- C$625,0003 bd2 ba-- sqft74 Heathcliffe Sq, Brampton, ON L6S 5R4For SaleMLS ID #W13231166, HOMELIFE NEW WORLD REALTY INC.. TRREB
- C$519,9993 bd2 ba-- sqft3455 Morning Star Dr #219, Mississauga, ON L4T 3T9For SaleMLS ID #W13158556, CENTURY 21 PEOPLE`S CHOICE REALTY INC.. TRREB
- C$599,0003 bd2 ba-- sqft93 Hansen Rd N #11, Brampton, ON L6V 3C8For SaleMLS ID #W13479688, REMAX YOUR COMMUNITY REALTY. TRREB
- C$499,0003 bd2 ba-- sqft3049 Finch Ave W #1003, Toronto, ON M9M 0A5For SaleMLS ID #W13600316, PROPERTY XCHANGE REALTY POINT. TRREB
- C$699,0003 bd2 ba-- sqft2 Hemlark Ct, Brampton, ON L6S 2B7For SaleMLS ID #W13591220, SUTTON GROUP KINGS CROSS INC.. TRREB
- C$640,0004 bd2 ba-- sqft58 Traverston Ct, Brampton, ON L6Z 1C9For SaleMLS ID #W13610058, CENTURY 21 ATRIA REALTY INC.. TRREB
- C$698,0003 bd3 ba-- sqft93 Ural Cir, Brampton, ON L6R 1H2For SaleMLS ID #W13601040, RE/MAX REAL ESTATE CENTRE INC.. TRREB
- C$670,0003 bd3 ba-- sqft23 Rain Lily Ln, Brampton, ON L6R 1S4For SaleMLS ID #W13604002, RE/MAX GOLD REALTY INC.. TRREB
- C$599,0004 bd3 ba-- sqft20 Enmount Dr, Brampton, ON L6T 4C8For SaleMLS ID #W13088704, RE/MAX REALTY SPECIALISTS INC.. TRREB
