Top 5 Reasons why you should buy this home: 1. BRIGHT, SPACIOUS LAYOUT WITH NO NEIGHBOURS AT THE BACK- Enjoy a bright and functional floor plan with a fully finished basement, all backing onto beautiful Greenspace. 2. SCHOOLS - Within walking distance of 5 great schools (Elementary and High School) 3. FAMILY FRIENDLY AMENITIES - Residents have access to an outdoor pool and children's park. The maintenance fee also includes water, high-speed fibre internet, landscaping and lawn care, snow removal, and maintenance of the roof (only 3 years old), doors, and windows. 4. WALKING DISTANCE TO CHINGUACOUSY PARK - year round fun activities that include Sports Stadium, Splash Park, Massive Playground with Ziplines, Trackless Train with Carousel, Greenhouse, Picnic Area, Paddleboarding, Petting Zoo, Mini Golf, Ski Hill, Tubing, Skating Trail. 5. CENTRAL BRAMALEA LOCATION: easy access to Highways, shopping and entertainment. This is a rare opportunity to own a well-maintained home in one of Bramalea's most family-friendly communities- discover everything this exceptional property has to offer!
For sale
C$519,900
1020 Central Park Dr #89, Brampton, ON L6S 3J5
3beds
2baths
Townhouse
Built in ----
-- sqft lot
$-- Zestimate®
C$--/sqft
C$855/mo HOA
What's special
Fully finished basementBacking onto beautiful greenspaceOutdoor pool
- 66 days |
- 14 |
- 0 |
Zillow last checked:
Listing updated:
Listed by:
RIGHT AT HOME REALTY INC.
Source: TRREB,MLS®#: W13231360 Originating MLS®#: Toronto Regional Real Estate Board
Originating MLS®#: Toronto Regional Real Estate BoardFacts & features
Interior
Bedrooms & bathrooms
- Bedrooms: 3
- Bathrooms: 2
Primary bedroom
- Level: Second
- Dimensions: 3.06 x 4.64
Bedroom 2
- Level: Second
- Dimensions: 4.67 x 2.61
Bedroom 3
- Level: Second
- Dimensions: 3.49 x 2.6
Bathroom
- Level: Main
- Dimensions: 1.87 x 1.08
Bathroom
- Level: Second
- Dimensions: 1.42 x 2.6
Dining room
- Level: Main
- Dimensions: 1.77 x 3.26
Kitchen
- Level: Main
- Dimensions: 3.25 x 3.85
Living room
- Level: Main
- Dimensions: 4.58 x 5.31
Recreation
- Level: Lower
- Dimensions: 8.84 x 5.31
Utility room
- Level: Lower
- Dimensions: 3.97 x 1.67
Heating
- Forced Air, Gas
Cooling
- Central Air
Appliances
- Included: Water Heater
- Laundry: In Basement
Features
- In-Law Capability, Storage
- Basement: Finished
- Has fireplace: No
Interior area
- Living area range: 1200-1399 null
Property
Parking
- Total spaces: 1
Features
- Stories: 2
- Patio & porch: Patio
- Exterior features: Landscaped, Terrace Balcony
- Has view: Yes
- View description: Garden
Lot
- Features: Fenced Yard, Hospital, Library, Park, Public Transit, School, Square Lot
- Topography: Flat
Details
- Parcel number: 191080089
Construction
Type & style
- Home type: Townhouse
- Property subtype: Townhouse
Materials
- Brick, Stucco (Plaster)
- Foundation: Concrete
- Roof: Asphalt Shingle
Community & HOA
HOA
- Amenities included: Outdoor Pool, Playground, Visitor Parking, BBQs Allowed
- Services included: Common Elements Included, Water Included, Parking Included, Cable TV Included, CAC Included
- HOA fee: C$855 monthly
- HOA name: PCC
Location
- Region: Brampton
Financial & listing details
- Annual tax amount: C$3,060
- Date on market: 6/2/2026
R
RIGHT AT HOME REALTY INC.
By pressing Contact Agent, you agree that the real estate professional identified above may call/text you about your search, which may involve use of automated means and pre-recorded/artificial voices. You don't need to consent as a condition of buying any property, goods, or services. Message/data rates may apply. You also agree to our Terms of Use. Zillow does not endorse any real estate professionals. We may share information about your recent and future site activity with your agent to help them understand what you're looking for in a home.
Price history
Price history is unavailable.
Public tax history
Tax history is unavailable.
Climate risks
Neighborhood: Northgate
Nearby schools
GreatSchools rating
No schools nearby
We couldn't find any schools near this home.
- C$519,9003 bd2 ba-- sqft1020 Central Park Dr #39, Brampton, ON L6S3J5For Sale

- C$475,0003 bd2 ba-- sqft1020 Central Park Dr #2, Brampton, ON L6S3J5For Sale
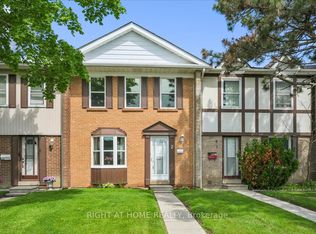
- C$---- bd-- ba-- sqft1020 Central Park Dr #95, Brampton, ON L6S3J5Off Market
- C$469,0003 bd2 ba-- sqft1020 Central Park Dr W #52, Brampton, ON L6S3J5For Sale

- C$499,0003 bd2 ba-- sqft5 Glencairn Sq, Brampton, ON L6S2H7For Sale
- C$639,9993 bd1 ba-- sqft37 Gladstone Sq, Brampton, ON L6S2H5For Sale
- C$649,8004 bd2 ba-- sqft13 Greenbush Ct, Brampton, ON L6S2K2For Sale
- C$--1 bd1 ba400 sqft71 Gulliver Cres #1, Brampton, ON L6S1T1Off Market
Similar homes
- C$475,0003 bd2 ba-- sqft1020 Central Park Dr #2, Brampton, ON L6S 3J5For SaleMLS ID #W13436380, RIGHT AT HOME REALTY INC.. TRREB
- C$509,9003 bd2 ba-- sqft900 Central Park Dr N #78, Brampton, ON L6S 3J6For Sale
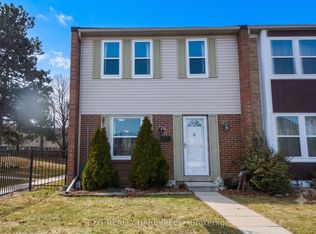 MLS ID #W13616274, EXIT REALTY HARE (PEEL). TRREB
 - C$499,9003 bd2 ba-- sqft34 Jackman Dr, Brampton, ON L6S 2L7For Sale
 MLS ID #W13615776, RE/MAX GOLD REALTY INC.. TRREB
 - C$499,9994 bd2 ba-- sqft100 Darras Ct #74, Brampton, ON L6T 1W7For Sale
 MLS ID #W13619646, RIGHT AT HOME REALTY INC.. TRREB
 - C$499,9003 bd2 ba-- sqft96 Darras Ct, Brampton, ON L6T 1W7For SaleMLS ID #W13241408, SUTTON GROUP OLD MILL REALTY INC.. TRREB
- C$650,0003 bd2 ba-- sqft16 Gleneaden Ct, Brampton, ON L6S 2J7For SaleMLS ID #W13173624, ROYAL LEPAGE FLOWER CITY REALTY. TRREB
- C$539,9003 bd2 ba-- sqft105 Hansen Rd N #102, Brampton, ON L6V 3C9For SaleMLS ID #W13068126, RE/MAX REAL ESTATE CENTRE INC.. TRREB
- C$399,7773 bd1 ba-- sqft21 Knightsbridge Rd #407, Brampton, ON L6T 3Y1For SaleMLS ID #W13638312, RE/MAX GOLD REALTY INC.. TRREB
- C$625,0003 bd2 ba-- sqft74 Heathcliffe Sq, Brampton, ON L6S 5R4For SaleMLS ID #W13231166, HOMELIFE NEW WORLD REALTY INC.. TRREB
- C$659,9004 bd2 ba-- sqft132 Fallingdale Cres, Brampton, ON L6T 3J6For SaleMLS ID #W13642194, ROYAL LEPAGE FLOWER CITY REALTY. TRREB
- C$619,9994 bd3 ba-- sqft7255 Dooley Dr #29, Mississauga, ON L4T 2S7For SaleMLS ID #W13649178, HOMELIFE SILVERCITY REALTY INC.. TRREB
- C$599,0004 bd3 ba-- sqft20 Enmount Dr, Brampton, ON L6T 4C8For SaleMLS ID #W13088704, RE/MAX REALTY SPECIALISTS INC.. TRREB
- C$640,0004 bd2 ba-- sqft58 Traverston Ct, Brampton, ON L6Z 1C9For SaleMLS ID #W13610058, CENTURY 21 ATRIA REALTY INC.. TRREB
- C$599,0004 bd2 ba-- sqft3 Haley Ct, Brampton, ON L6S 1N6For SaleMLS ID #W13605170, HOMELIFE SUPERSTARS REAL ESTATE LIMITED. TRREB
- C$649,0003 bd4 ba-- sqft62 Brisbane Ct, Brampton, ON L6R 1V4For SaleMLS ID #W13428660, RE/MAX METROPOLIS REALTY. TRREB
- C$399,0003 bd2 ba-- sqft61 Ardglen Dr Unit 6, Brampton, ON L6W 1V1For SaleMLS ID #W13592246, HOMELIFE LANDMARK REALTY INC.. TRREB
- C$649,9003 bd2 ba-- sqft48 Thatcher Ct, Brampton, ON L6Z 1C8For SaleMLS ID #W13541002, HOMELIFE G1 REALTY INC.. TRREB
- C$699,0006 bd2 ba-- sqft59 Edenborough Dr, Brampton, ON L6T 3A6For SaleMLS ID #W13637944, RIGHT AT HOME REALTY INC.. TRREB
- C$699,0003 bd2 ba-- sqft2 Hemlark Ct, Brampton, ON L6S 2B7For SaleMLS ID #W13591220, SUTTON GROUP KINGS CROSS INC.. TRREB
- C$759,0003 bd2 ba-- sqft12 Anglers Catch Ln, Brampton, ON L6R 2A5For SaleMLS ID #W13648512, RIGHT AT HOME REALTY INC.. TRREB
