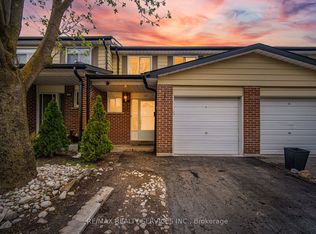
LARGE Spacious 3 Bedroom END unit Townhouse with PARKING AND BACKYARD in Desirable South Brampton. Welcome to this beautifully renovated townhouse nestled in the highly sought-after South Brampton community. Boasting 3 spacious bedrooms upstairs, this home offers the perfect blend of comfort, style, and functionality.Step into a bright and open-concept living area with modern finishes throughout. The updated kitchen features sleek stainless steel appliances and ample cabinetry - ideal for home chefs and entertainers alike. The main level walks out to a gated, professionally landscaped backyard, perfect for relaxing or hosting gatherings in your private outdoor oasis with a fenced backyard.Upstairs, you'll find three generously sized bedrooms, each with large closets and abundant natural light. Complex has outdoor pool, playground and visitor parking for you and your guests.Modern bathrooms with stylish finishes. Well-maintained complex in a quiet, family-friendly neighborhood Located close to schools, shopping, public transit, this move-in-ready home is a rare find in a prime location. Don't miss your chance to own this home in one of Brampton's most desirable communities! Check out the floorplans, virtual tour and photos and book your appointment today!
For sale
C$519,900
1020 Central Park Dr #39, Brampton, ON L6S 3J5
3beds
2baths
Townhouse
Built in ----
-- sqft lot
$-- Zestimate®
C$--/sqft
C$846/mo HOA
What's special
- 57 days |
- 37 |
- 1 |
Zillow last checked:
Listing updated:
Listed by:
REMAX YOUR COMMUNITY REALTY
Source: TRREB,MLS®#: W13423220 Originating MLS®#: Toronto Regional Real Estate Board
Originating MLS®#: Toronto Regional Real Estate BoardFacts & features
Interior
Bedrooms & bathrooms
- Bedrooms: 3
- Bathrooms: 2
Bedroom
- Level: Second
- Dimensions: 4.79 x 3.41
Bedroom 2
- Level: Second
- Dimensions: 2.64 x 4.63
Bedroom 3
- Level: Second
- Dimensions: 2.72 x 3.44
Bathroom
- Level: Second
- Dimensions: 2.65 x 1.5
Bathroom
- Level: Main
- Dimensions: 0.94 x 1.9
Dining room
- Level: Main
- Dimensions: 3.26 x 7.29
Kitchen
- Level: Main
- Dimensions: 5.47 x 4.71
Living room
- Level: Main
- Dimensions: 3.26 x 7.29
Utility room
- Level: Lower
- Dimensions: 5.46 x 9.31
Heating
- Forced Air, Gas
Cooling
- Central Air
Appliances
- Included: Water Heater
- Laundry: In Basement
Features
- In-Law Capability, Storage
- Basement: Unfinished
- Has fireplace: No
Interior area
- Living area range: 1200-1399 null
Property
Parking
- Total spaces: 1
Features
- Stories: 2
- Patio & porch: Patio
- Exterior features: Landscaped, Terrace Balcony
- Has view: Yes
- View description: Garden
Lot
- Features: Fenced Yard, Hospital, Library, Park, Public Transit, School, Square Lot
- Topography: Flat
Details
- Parcel number: 191080039
Construction
Type & style
- Home type: Townhouse
- Property subtype: Townhouse
Materials
- Brick, Brick Front
- Foundation: Concrete
- Roof: Asphalt Shingle
Community & HOA
HOA
- Amenities included: Outdoor Pool, Playground, Visitor Parking, BBQs Allowed
- Services included: Common Elements Included, Water Included, Parking Included, Cable TV Included, CAC Included
- HOA fee: C$846 monthly
- HOA name: PCC
Location
- Region: Brampton
Financial & listing details
- Annual tax amount: C$3,096
- Date on market: 6/9/2026
R
REMAX YOUR COMMUNITY REALTY
By pressing Contact Agent, you agree that the real estate professional identified above may call/text you about your search, which may involve use of automated means and pre-recorded/artificial voices. You don't need to consent as a condition of buying any property, goods, or services. Message/data rates may apply. You also agree to our Terms of Use. Zillow does not endorse any real estate professionals. We may share information about your recent and future site activity with your agent to help them understand what you're looking for in a home.
Price history
Price history is unavailable.
Public tax history
Tax history is unavailable.
Climate risks
Neighborhood: Northgate
Nearby schools
GreatSchools rating
No schools nearby
We couldn't find any schools near this home.
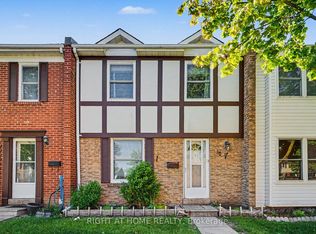
- C$519,9003 bd2 ba-- sqft1020 Central Park Dr #89, Brampton, ON L6S3J5For Sale
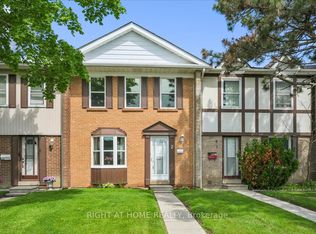
- C$475,0003 bd2 ba-- sqft1020 Central Park Dr #2, Brampton, ON L6S3J5For Sale
- C$---- bd-- ba-- sqft1020 Central Park Dr #95, Brampton, ON L6S3J5Off Market
- C$469,0003 bd2 ba-- sqft1020 Central Park Dr W #52, Brampton, ON L6S3J5For Sale

- C$499,0003 bd2 ba-- sqft5 Glencairn Sq, Brampton, ON L6S2H7For Sale
- C$639,9993 bd1 ba-- sqft37 Gladstone Sq, Brampton, ON L6S2H5For Sale
- C$649,8004 bd2 ba-- sqft13 Greenbush Ct, Brampton, ON L6S2K2For Sale
- C$--1 bd1 ba400 sqft71 Gulliver Cres #1, Brampton, ON L6S1T1Off Market
Similar homes
- C$499,0003 bd2 ba-- sqft11 Grantbrook Ct, Brampton, ON L6S 2K8For Sale
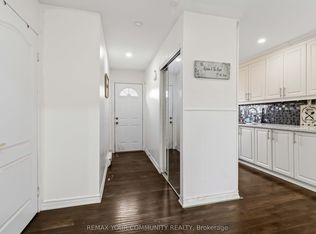 MLS ID #W13622592, REMAX YOUR COMMUNITY REALTY. TRREB
 - C$599,0003 bd2 ba-- sqft18 Morley Cres #18, Brampton, ON L6S 3K8For Sale
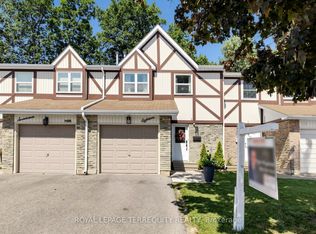 MLS ID #W13642440, ROYAL LEPAGE TERREQUITY REALTY. TRREB
 - C$514,9024 bd2 ba-- sqft122 Moregate Cres, Brampton, ON L6S 3K9For Sale
 MLS ID #W13493978, RE/MAX REAL ESTATE CENTRE INC.. TRREB
 - C$575,0003 bd2 ba-- sqft43 Vodden Ct #47, Brampton, ON L6V 2V7For Sale
 MLS ID #W13639334, RE/MAX REALTY SERVICES INC.. TRREB
 - C$599,0004 bd3 ba-- sqft20 Enmount Dr, Brampton, ON L6T 4C8For SaleMLS ID #W13088704, RE/MAX REALTY SPECIALISTS INC.. TRREB
- C$665,0003 bd2 ba-- sqft37 Rushmore Cres, Brampton, ON L6Z 1R1New ConstructionMLS ID #W13623802, RE/MAX REAL ESTATE CENTRE INC.. TRREB
- C$640,0004 bd2 ba-- sqft58 Traverston Ct, Brampton, ON L6Z 1C9For SaleMLS ID #W13610058, CENTURY 21 ATRIA REALTY INC.. TRREB
- C$699,0003 bd3 ba-- sqft180 Howden Blvd #39, Brampton, ON L6S 0E6For SaleMLS ID #W13586478, YES REALTY INC.. TRREB
- C$699,9993 bd3 ba-- sqft51 Checkerberry Cres, Brampton, ON L6R 2S9For SaleMLS ID #W13618864, RE/MAX REAL ESTATE CENTRE INC.. TRREB
- C$624,9003 bd2 ba-- sqft18 Peterson Ct, Brampton, ON L6Z 1K6For SaleMLS ID #W13216174, RE/MAX GOLD REALTY INC.. TRREB
- C$730,0004 bd2 ba-- sqft9 Glenridge Rd, Brampton, ON L6S 1N2For SaleMLS ID #W13591630, RE/MAX REALTY SERVICES INC.. TRREB
- C$499,8503 bd2 ba-- sqft6855 Glen Erin Dr #2, Mississauga, ON L5N 1P6For SaleMLS ID #W13562372, RE/MAX REALTY ENTERPRISES INC.. TRREB
- C$499,9002 bd2 ba-- sqft75 Weldrick Rd E #318, Richmond Hill, ON L4C 0H9For SaleMLS ID #N13629936, HOMELIFE LANDMARK REALTY INC.. TRREB
- C$549,0002 bd1 ba-- sqft3041 Finch Ave W #2054, Toronto, ON M9M 0A4For SaleMLS ID #W13241378, GLOBAL BRICKS EXECUTIVE HOMES REALTY. TRREB
- C$699,9003 bd3 ba-- sqft135 Ural Cir, Brampton, ON L6R 1J6For SaleMLS ID #W12901506, RE/MAX CHAMPIONS REALTY INC.. TRREB
- C$699,0004 bd3 ba-- sqft65 Shady Pine Cir, Brampton, ON L6R 1K3For SaleMLS ID #W13242442, CENTURY 21 PROPERTY ZONE REALTY INC.. TRREB
- C$689,9003 bd4 ba-- sqft35 Malta Ave N #37, Brampton, ON L6Y 5B4For SaleMLS ID #W13595456, SUTTON GROUP - SUMMIT REALTY INC.. TRREB
- C$690,0003 bd2 ba-- sqft29 Deeside Cres, Brampton, ON L6T 3L8For SaleMLS ID #W13242594, RE/MAX ESCARPMENT REALTY INC.. TRREB
- C$634,9993 bd3 ba-- sqft19 Spadina Rd, Brampton, ON L6X 4X6For SaleMLS ID #W13066728, VENTURE REAL ESTATE CORP.. TRREB
- C$697,5003 bd3 ba-- sqft30 Wickstead Ct, Brampton, ON L6R 1N8For SaleMLS ID #W13091730, RE/MAX GOLD REALTY INC.. TRREB
