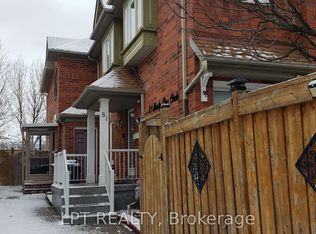
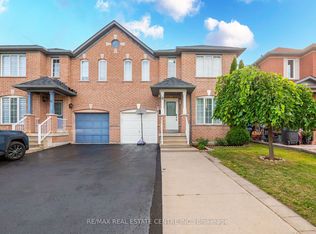
Incredible opportunity to own a bright and spacious 3+1 bedroom two-story townhouse, offering over 1,400 sq. ft. of thoughtfully designed living space. This well-maintained home features a functional layout filled with natural light and is complemented by a private backyard-perfect for family living, entertaining, and outdoor enjoyment.The finished basement features an additional bedroom/office space and a full bathroom, with a separate entrance through the side utility door via a spiral staircase, offering excellent potential for extended family use. An amazing opportunity for first-time buyers, investors, or growing families looking for exceptional value in a desirable location. ** Some photos are virtually staged.
Under contract
C$699,000
65 Shady Pine Cir, Brampton, ON L6R 1K3
4beds
3baths
Townhouse
Built in ----
1,425 Square Feet Lot
$-- Zestimate®
C$--/sqft
C$-- HOA
What's special
- 23 days
- 17
- 2
Zillow last checked:
Listing updated:
Listed by:
CENTURY 21 PROPERTY ZONE REALTY INC.
Source: TRREB,MLS®#: W13657098 Originating MLS®#: Toronto Regional Real Estate Board
Originating MLS®#: Toronto Regional Real Estate BoardFacts & features
Interior
Bedrooms & bathrooms
- Bedrooms: 4
- Bathrooms: 3
Primary bedroom
- Description: Breakfast
- Level: Second
- Area: 0 Square Meters
- Area source: Other
- Dimensions: 4.63 x 3.7
Bedroom 2
- Description: Primary Bedroom
- Level: Second
- Area: 0 Square Meters
- Area source: Other
- Dimensions: 3.61 x 2.87
Bedroom 3
- Description: Bedroom 2
- Level: Second
- Area: 0 Square Meters
- Area source: Other
- Dimensions: 3.7 x 4.5
Other
- Description: Bedroom
- Area: 0 Square Meters
- Area source: Other
Breakfast
- Description: Living Room
- Level: Basement
- Area: 0 Square Meters
- Area source: Other
- Dimensions: 3.14 x 2.72
Dining room
- Description: Dining Room
- Level: Main
- Area: 0 Square Meters
- Area source: Other
- Dimensions: 2.63 x 3.4
Kitchen
- Description: Kitchen
- Level: Main
- Area: 0 Square Meters
- Area source: Other
- Dimensions: 6.1 x 2.99
Kitchen
- Description: Kitchen
- Level: Basement
- Area: 0 Square Meters
- Area source: Other
- Dimensions: 4.42 x 2.85
Living room
- Description: Living Room
- Level: Main
- Area: 0 Square Meters
- Area source: Other
- Dimensions: 3.39 x 4.48
Living room
- Description: Bedroom 3
- Level: Basement
- Area: 0 Square Meters
- Area source: Other
- Dimensions: 4.42 x 3.31
Heating
- Forced Air, Gas
Cooling
- Central Air
Features
- Flooring: Carpet Free
- Basement: Separate Entrance,Finished
- Has fireplace: No
Interior area
- Living area range: 1100-1500 null
Property
Parking
- Total spaces: 2
- Parking features: Available
Features
- Stories: 2
- Pool features: None
Lot
- Size: 1,425 Square Feet
Details
- Parcel number: 143080078
Construction
Type & style
- Home type: Townhouse
- Property subtype: Townhouse
- Attached to another structure: Yes
Materials
- Brick
- Foundation: Poured Concrete
- Roof: Asphalt Shingle
Utilities & green energy
- Sewer: Sewer
Community & HOA
Location
- Region: Brampton
Financial & listing details
- Annual tax amount: C$4,718
- Date on market: 8/10/2026
Price history
Price history is unavailable.
Public tax history
Tax history is unavailable.
Climate risks
Neighborhood: Sandringham
Nearby schools
GreatSchools rating
No schools nearby
We couldn't find any schools near this home.


Similar homes
- C$698,0003 bd3 ba-- sqft93 Ural Cir, Brampton, ON L6R 1H2For Sale
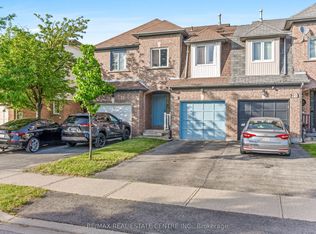 MLS ID #W13601040, RE/MAX REAL ESTATE CENTRE INC.. TRREB
 - C$599,9003 bd3 ba-- sqft52 Wickstead Ct, Brampton, ON L6R 1N8For Sale
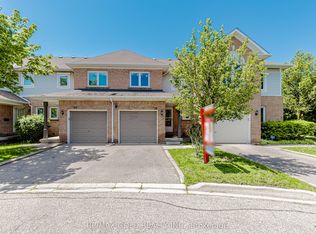 MLS ID #W13627284, RE/MAX GOLD REALTY INC.. TRREB
 - C$649,0003 bd4 ba-- sqft62 Brisbane Ct, Brampton, ON L6R 1V4For Sale
 MLS ID #W13428660, RE/MAX METROPOLIS REALTY. TRREB
 - C$762,0004 bd4 ba-- sqft8 Flatlands Way, Brampton, ON L6R 2B5For Sale
 MLS ID #W13704780, RE/MAX REAL ESTATE CENTRE INC.. TRREB
