LOCATION LOCATION LOCATION, Welcome to 48 Sweet Clover, located at the corner of sandalwood and Bramalea, only steps from local bus stops, CHALO FRESCO, and libraries, public schools !!Driveway has 6 Car parking, 4 spacious bedrooms upstairs and a rental producing 2 bedroom basment with seperate entrance ! Layout couldn't have been better with seperate living, family and dining and NO NEIGHBOURS IN THE BACK. Perfect for first time home buyers and young families to start their life in one of bramptons best neighborhoods! Show your fusseist clients.
Under contract
C$1,034,900
48 Sweet Clover Cres, Brampton, ON L6R 2Z9
6beds
4baths
Single Family Residence
Built in ----
3,787 Square Feet Lot
$-- Zestimate®
C$--/sqft
C$-- HOA
What's special
- 25 days
- 36
- 0
Zillow last checked:
Listing updated:
Listed by:
TEAM PANAG REAL ESTATE INC.
Source: TRREB,MLS®#: W13775508 Originating MLS®#: Toronto Regional Real Estate Board
Originating MLS®#: Toronto Regional Real Estate BoardFacts & features
Interior
Bedrooms & bathrooms
- Bedrooms: 6
- Bathrooms: 4
Primary bedroom
- Description: Primary Bedroom
- Level: Second
- Area: 21.48 Square Meters
- Area source: Other
- Dimensions: 4.72 x 4.55
Bedroom
- Description: Bedroom
- Level: Basement
- Area: 19.9 Square Meters
- Area source: Other
- Dimensions: 5.59 x 3.56
Bedroom 2
- Description: Bedroom 2
- Level: Second
- Area: 11.32 Square Meters
- Area source: Other
- Dimensions: 3.43 x 3.30
Bedroom 3
- Description: Bedroom 3
- Level: Second
- Area: 16.75 Square Meters
- Area source: Other
- Dimensions: 4.97 x 3.37
Bedroom 4
- Description: Bedroom 4
- Level: Second
- Area: 11.37 Square Meters
- Area source: Other
- Dimensions: 3.99 x 2.85
Breakfast
- Description: Breakfast
- Level: Main
- Area: 8.6 Square Meters
- Area source: Other
- Dimensions: 3.16 x 2.72
Den
- Description: Den
- Level: Second
- Area: 14.1 Square Meters
- Area source: Other
- Dimensions: 3.96 x 3.56
Family room
- Description: Family Room
- Level: Main
- Area: 17.44 Square Meters
- Area source: Other
- Dimensions: 5.16 x 3.38
Kitchen
- Description: Kitchen
- Level: Main
- Area: 9.76 Square Meters
- Area source: Other
- Dimensions: 3.16 x 3.09
Living room
- Description: Living Room
- Level: Main
- Area: 25.63 Square Meters
- Area source: Other
- Dimensions: 7.06 x 3.63
Recreation
- Description: Recreation
- Level: Basement
- Area: 35.17 Square Meters
- Area source: Other
- Dimensions: 7.78 x 4.52
Heating
- Forced Air, Gas
Cooling
- Central Air
Features
- Other
- Basement: Finished,Separate Entrance
- Has fireplace: Yes
Interior area
- Living area range: 2000-2500 null
Property
Parking
- Total spaces: 8
- Parking features: Private
- Has attached garage: Yes
Features
- Stories: 2
- Pool features: None
Lot
- Size: 3,787 Square Feet
Details
- Parcel number: 142233879
Construction
Type & style
- Home type: SingleFamily
- Property subtype: Single Family Residence
Materials
- Brick, Stone
- Foundation: Concrete
- Roof: Shingle
Utilities & green energy
- Sewer: Sewer
Community & HOA
Location
- Region: Brampton
Financial & listing details
- Annual tax amount: C$6,724
- Date on market: 9/12/2026
Price history
Price history is unavailable.
Public tax history
Tax history is unavailable.
Climate risks
Neighborhood: Sandringham
Nearby schools
GreatSchools rating
No schools nearby
We couldn't find any schools near this home.
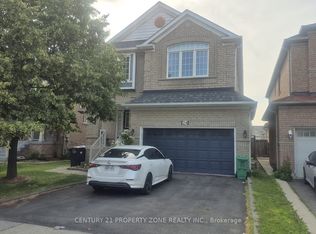
- C$1,050,0005 bd4 ba-- sqft24 Sweet Clover Cres, Brampton, ON L6R3A2For Sale
- C$--2 bd1 ba1.2k sqft72 Feather Reed Way #2, Brampton, ON L6R2Z9Off Market
- C$--3 bd3 ba1.8k sqft13 Rockrose Dr #1, Brampton, ON L6R2Z6Off Market
- C$1,6002 bd1 ba-- sqft206 Sunny Meadow Blvd #BASEMENT, Brampton, ON L6R2Y7For Rent

Similar homes
- C$1,025,0005 bd4 ba-- sqft16 Oak Gardens Ct, Brampton, ON L6R 2Y6For Sale
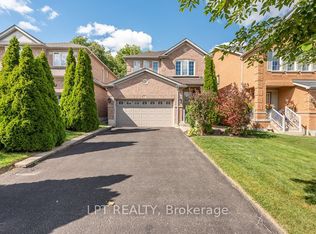 MLS ID #W13825550, LPT REALTY. TRREB
 - C$1,050,0005 bd4 ba-- sqft69 Sunny Meadow Blvd, Brampton, ON L6R 1Y7For Sale
 MLS ID #W13854704, CENTURY 21 PRESIDENT REALTY INC.. TRREB
 - C$1,097,7775 bd4 ba-- sqft39 Hadfield Cir, Brampton, ON L6R 0N6For Sale
 MLS ID #W13849880, ROYAL LEPAGE FLOWER CITY REALTY. TRREB
 - C$1,050,0005 bd4 ba-- sqft24 Sweet Clover Cres, Brampton, ON L6R 3A2For SaleMLS ID #W13476216, CENTURY 21 PROPERTY ZONE REALTY INC.. TRREB
