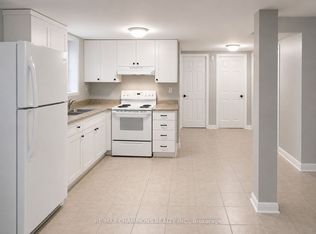
45-FT-WIDE LOT! Welcome to this spacious 4+1 bedroom home featuring 6-car parking, an open-to-above foyer & living room, large windows with an abundance of natural light, and separate living, dining & family rooms. Hardwood throughout the main floor, oak stairs ,Carpet Free Home, maple wood kitchen cabinetry, granite countertops & stainless steel appliances. Upgraded bathroom vanities with granite countertops. Finished basement with bedroom, washroom & kitchen rough-in. Steps to schools, shopping & transit!
For sale
C$999,900
4 Australia Dr, Brampton, ON L6R 3E4
5beds
4baths
Single Family Residence
Built in ----
4,066 Square Feet Lot
$-- Zestimate®
C$--/sqft
C$-- HOA
What's special
Oak stairsCarpet free homeMaple wood kitchen cabinetryGranite countertopsStainless steel appliances
- 1 day
- 19
- 1
Zillow last checked:
Listing updated:
Listed by:
RE/MAX GOLD REALTY INC.
Source: TRREB,MLS®#: W13825118 Originating MLS®#: Toronto Regional Real Estate Board
Originating MLS®#: Toronto Regional Real Estate BoardFacts & features
Interior
Bedrooms & bathrooms
- Bedrooms: 5
- Bathrooms: 4
Heating
- Forced Air, Electric
Cooling
- Central Air
Features
- None
- Basement: Finished
- Has fireplace: Yes
- Fireplace features: Family Room, Natural Gas
Interior area
- Living area range: 2000-2500 null
Video & virtual tour
Property
Parking
- Total spaces: 6
- Parking features: Private
- Has garage: Yes
Features
- Stories: 2
- Pool features: None
Lot
- Size: 4,066 Square Feet
Details
- Parcel number: 142234783
Construction
Type & style
- Home type: SingleFamily
- Property subtype: Single Family Residence
Materials
- Brick, Stone
- Roof: Asphalt Shingle
Utilities & green energy
- Sewer: Sewer
Community & HOA
Location
- Region: Brampton
Financial & listing details
- Annual tax amount: C$7,276
- Date on market: 9/24/2026
Price history
Price history is unavailable.
Public tax history
Tax history is unavailable.
Climate risks
Neighborhood: Sandringham
Nearby schools
GreatSchools rating
No schools nearby
We couldn't find any schools near this home.


Similar homes
- C$999,0004 bd3 ba-- sqft61 Sugarcane Ave, Brampton, ON L6R 0E6For Sale
 MLS ID #W13826650, RE/MAX REALTY SERVICES INC.. TRREB
 - C$1,025,0005 bd4 ba-- sqft16 Oak Gardens Ct, Brampton, ON L6R 2Y6For Sale
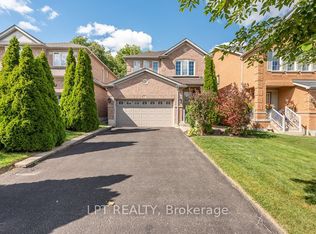 MLS ID #W13825550, LPT REALTY. TRREB
 - C$1,059,0004 bd4 ba-- sqft261 Mountainash Rd, Brampton, ON L6R 3M3For Sale
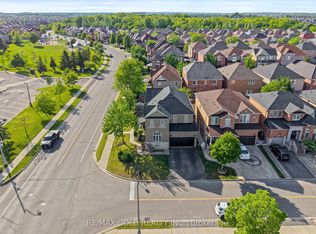 MLS ID #W13813798, RE/MAX GOLD REALTY INC.. TRREB
 - C$1,049,0004 bd4 ba-- sqft124 Watsonbrook Dr, Brampton, ON L6R 0R4For Sale
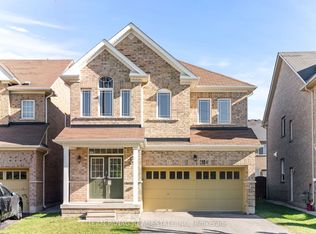 MLS ID #W13829064, TEAM PANAG REAL ESTATE INC.. TRREB
