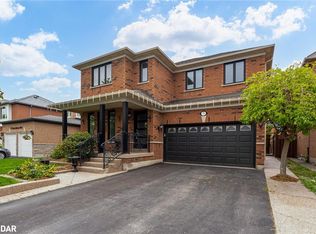
*** LEGAL BASEMENT APARTMENT*** Gorgeous 4+1 Bedroom Detached Brick House .Finished Legal Basement With Separate Entrance. Beautiful Double Door Entry! 40 Ft Lot In A Great Neighborhood With A Huge Backyard. Renovated Washrooms, Renovated Kitchen With Breakfast Area. New floor on the main floor. New Furnace in 2023. Close To Hospital, Great Schools. Due To The Eastward Facing There Is Plenty Of Natural Light Flow Throughout The Home's Open Airy Layout. Separate Laundry. A fantastic opportunity to own a highly functional home with excellent income potential!
For sale
C$1,050,000
69 Sunny Meadow Blvd, Brampton, ON L6R 1Y7
5beds
4baths
Single Family Residence
Built in ----
4,479 Square Feet Lot
$-- Zestimate®
C$--/sqft
C$-- HOA
What's special
Beautiful double door entryHuge backyardRenovated washroomsSeparate laundry
- 47 days
- 24
- 0
Zillow last checked:
Listing updated:
Listed by:
CENTURY 21 PRESIDENT REALTY INC.
Source: TRREB,MLS®#: W13854704 Originating MLS®#: Toronto Regional Real Estate Board
Facts & features
Interior
Bedrooms & bathrooms
- Bedrooms: 5
- Bathrooms: 4
Primary bedroom
- Description: Primary Bedroom
- Level: Second
- Area: 16.2 Square Meters
- Area source: Other
- Dimensions: 4.50 x 3.60
Bedroom 2
- Description: Bedroom 2
- Level: Second
- Area: 10.98 Square Meters
- Area source: Other
- Dimensions: 3.60 x 3.05
Bedroom 3
- Description: Bedroom 3
- Level: Second
- Area: 10.98 Square Meters
- Area source: Other
- Dimensions: 3.60 x 3.05
Bedroom 4
- Description: Bedroom 4
- Level: Second
- Area: 10.87 Square Meters
- Area source: Other
- Dimensions: 3.60 x 3.02
Bedroom 5
- Description: Bedroom 5
- Level: Basement
- Area: 0 Square Meters
- Area source: Other
- Dimensions: 0.00 x 0.00
Breakfast
- Description: Breakfast
- Level: Main
- Area: 9.72 Square Meters
- Area source: Other
- Dimensions: 3.60 x 2.70
Kitchen
- Level: Basement
- Dimensions: 2.74 x 1.83
Kitchen
- Description: Kitchen
- Level: Main
- Area: 11.88 Square Meters
- Area source: Other
- Dimensions: 3.60 x 3.30
Living room
- Description: Living Room
- Level: Main
- Area: 19.97 Square Meters
- Area source: Other
- Dimensions: 5.12 x 3.90
Other
- Description: Bedroom
- Level: Basement
- Area: 0 Square Meters
- Area source: Other
Recreation
- Description: Recreation
- Level: Basement
- Area: 0 Square Meters
- Area source: Other
- Dimensions: 3.11 x 3.45
Heating
- Forced Air, Gas
Cooling
- Central Air
Features
- Flooring: Carpet Free
- Basement: Finished,Separate Entrance
- Has fireplace: No
Interior area
- Living area range: 2000-2500 null
Video & virtual tour
Property
Parking
- Total spaces: 6
- Parking features: Private
- Has attached garage: Yes
Features
- Stories: 2
- Pool features: None
Lot
- Size: 4,479 Square Feet
Details
- Parcel number: 142231439
Construction
Type & style
- Home type: SingleFamily
- Property subtype: Single Family Residence
Materials
- Brick
- Foundation: Concrete
- Roof: Shingle
Utilities & green energy
- Sewer: Sewer
Community & HOA
Location
- Region: Brampton
Financial & listing details
- Annual tax amount: C$7,131
- Date on market: 10/2/2026
Price history
Price history is unavailable.
Public tax history
Tax history is unavailable.
Climate risks
Neighborhood: Sandringham
Nearby schools
GreatSchools rating
No schools nearby
We couldn't find any schools near this home.

Similar homes
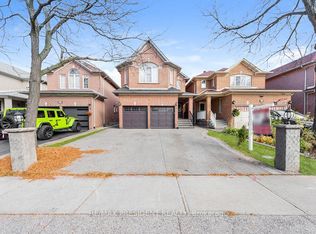
- C$1,039,0006 bd5 ba-- sqft88 Sled Dog Rd, Brampton, ON L6R 0J4For Sale
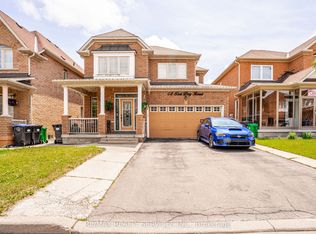 MLS ID #W14156128, RE/MAX REALTY SERVICES INC.. TRREB
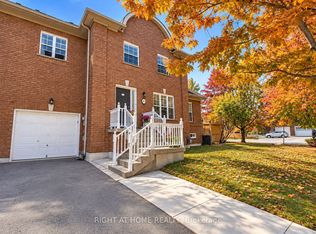
- C$1,149,0005 bd4 ba-- sqft72 Rainforest Dr, Brampton, ON L6R 1B1For Sale
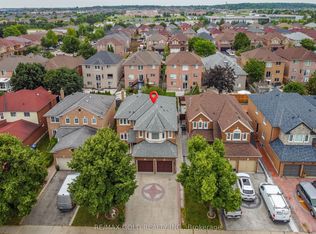 MLS ID #W14133210, RE/MAX GOLD REALTY INC.. TRREB
- C$999,0005 bd4 ba-- sqft22 Merganser Cres, Brampton, ON L6W 4E8For Sale
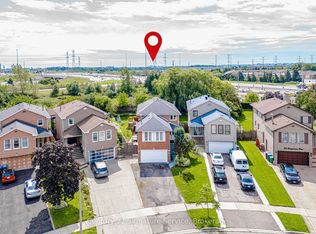 MLS ID #W14192734, BETTER HOMES AND GARDENS REAL ESTATE SIGNATURE SERVICE. TRREB
- C$834,0004 bd4 ba-- sqft8 Flatlands Way, Brampton, ON L6R 2B5For Sale
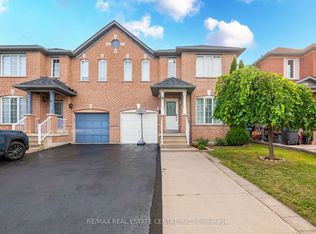 MLS ID #W13852470, RE/MAX REAL ESTATE CENTRE INC.. TRREB
