Stunning 3 + 1 Bedroom All-Brick Detached Home On A Premium 40’ X 111’ Lot In Highly Desirable Springdale! This Bright, Open-Concept Home Has Been Meticulously Maintained And Thoughtfully Upgraded Throughout. Featuring Premium Flooring, Marble Tiles, And An Updated Eat-In Kitchen With Oak Cabinetry And Neutral Finishes, It Seamlessly Blends Comfort And Style. The Spacious Living And Dining Area Is Perfect For Entertaining, While The Backyard Offers A Massive Outdoor Space Ideal For Hosting And Relaxation. The Expansive Primary Bedroom Boasts A Walk-In Closet And A Spa-Like Ensuite Bathroom Oasis. The Fully Finished Basement Adds Incredible Value With A Separate Bedroom, Full Bathroom, And A Dedicated Man Cave—Offering Flexibility For Guests, Extended Family, Or Additional Living Space. Located Just Minutes From The Hospital, With Excellent Access To Public Transportation, Schools, Shopping, And Parks—This Home Sits On A Quiet, Family-Friendly Street In One Of Brampton’s Most Sought-After Neighborhoods. This Doesn’t Even Feel Like You’re In Brampton. This One Will Not Last!
Sold for $980,000
C$980,000
73 Sunny Meadow Blvd, Brampton, ON L6R 1Y7
3beds
1,739sqft
Single Family Residence, Residential
Built in 1997
4,449 Square Feet Lot
$-- Zestimate®
C$564/sqft
C$2,969 Estimated rent
Home value
Not available
Estimated sales range
Not available
Not available
Owner options
List your home for rent
C$2,969/mo
Rent Zestimate®
Find your next renter with Zillow Rental Manager. Plus, with online applications, you can quickly screen prospective tenants – for free.
C$2,969/mo
Rent Zestimate®
Refinance and save
C$4,143/mo
Est. payment
Refinancing to a lower rate could help reduce your monthly payments and save thousands over the life of the loan.
C$4,143/mo
Est. payment
Explore your selling options
Work with a Zillow partner agent
Leverage their expertise and Zillow's premium Showcase listings to get your home seen by more buyers.
Get startedList with your own agent
Get your home in front of millions of buyers by listing it on Zillow.
Learn how to do itSell it yourself
Take full control of how buyers see your home on Zillow by listing For Sale by Owner (FSBO).
List your homeWhat's special
Zillow last checked:
Listing updated:
Listed by:
Bethany King, Salesperson,
REVEL Realty Inc., Brokerage
Source: ITSO,MLS®#: 40734603Originating MLS®#: Barrie & District Association of REALTORS® Inc.
Facts & features
Interior
Bedrooms & bathrooms
- Bedrooms: 3
- Bathrooms: 4
- Full bathrooms: 3
- 1/2 bathrooms: 1
- Main level bathrooms: 1
Other
- Level: Second
Bedroom
- Level: Second
Bedroom
- Level: Second
Bathroom
- Features: 2-Piece
- Level: Main
Bathroom
- Features: 4-Piece
- Level: Second
Bathroom
- Features: 4-Piece
- Level: Second
Bathroom
- Features: 3-Piece
- Level: Basement
Breakfast room
- Level: Main
Dining room
- Level: Main
Kitchen
- Level: Main
Living room
- Level: Main
Heating
- Forced Air, Natural Gas
Cooling
- Central Air
Appliances
- Included: Dishwasher, Dryer, Refrigerator, Stove, Washer
- Laundry: In-Suite
Features
- None
- Windows: Window Coverings
- Basement: Full,Finished
- Has fireplace: No
Interior area
- Total structure area: 2,560
- Total interior livable area: 1,739 sqft
- Finished area above ground: 1,739
- Finished area below ground: 821
Property
Parking
- Total spaces: 6
- Parking features: Attached Garage, Private Drive Double Wide
- Attached garage spaces: 2
- Uncovered spaces: 4
Features
- Waterfront features: Lake/Pond, River/Stream
- Frontage type: East
- Frontage length: 40.03
Lot
- Size: 4,449 Square Feet
- Dimensions: 40.03 x 111.15
- Features: Urban, Greenbelt
Details
- Parcel number: 142231441
- Zoning: R1C-733
Construction
Type & style
- Home type: SingleFamily
- Architectural style: Two Story
- Property subtype: Single Family Residence, Residential
Materials
- Brick
- Foundation: Concrete Perimeter
- Roof: Shingle
Condition
- 16-30 Years
- New construction: No
- Year built: 1997
Utilities & green energy
- Sewer: Sewer (Municipal)
- Water: Municipal
Community & HOA
Location
- Region: Brampton
Financial & listing details
- Price per square foot: C$564/sqft
- Annual tax amount: C$5,722
- Date on market: 6/11/2025
- Inclusions: Dishwasher, Dryer, Refrigerator, Stove, Washer, Window Coverings
Price history
| Date | Event | Price |
|---|---|---|
| 9/10/2025 | Sold | C$980,000C$564/sqft |
Source: ITSO #40734603 Report a problem | ||
Public tax history
Tax history is unavailable.
Neighborhood: Sandringham
Nearby homes
- C$1,099,9006 bd4 ba-- sqft55 Golden Eagle Rd, Brampton, ON L6R1Z3For Sale

- C$1,049,0006 bd4 ba-- sqft104 Sunny Meadow Blvd, Brampton, ON L6R1X5For Sale
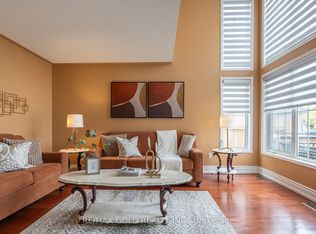
- C$1,9502 bd2 ba-- sqft49 Ribbon Dr, Brampton, ON L6R2C5For Rent

- C$829,0004 bd4 ba-- sqft23 Dusty Star Rd, Brampton, ON L6R1Y5For Sale
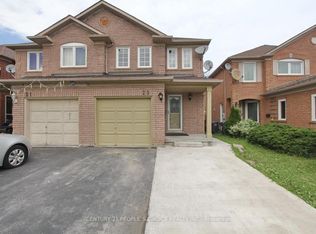
- C$899,9007 bd4 ba-- sqft13 Ribbon Dr, Brampton, ON L6R1X3For Sale
- C$1,169,9004 bd5 ba-- sqft3 Fiddleneck Cres, Brampton, ON L6R1R2For Sale
- C$704,1004 bd4 ba-- sqft9 Flatlands Way, Brampton, ON L6R2B5For Sale
- C$829,9004 bd4 ba-- sqft92 Dandelion Rd, Brampton, ON L6R1Y1For Sale
Nearby schools
GreatSchools rating
No schools nearby
We couldn't find any schools near this home.
- Ontario
- Peel Regional Municipality
- Brampton
- L6R 1Y7
- Sandringham
- 73 Sunny Meadow Blvd
Nearby cities
Nearby neighborhoods
Nearby zip codes
Other Brampton Topics
