Welcome to this beautifully maintained corner semi-detached home in Brampton's highly sought-after Springdale community, situated on a generous lot offering the space and feel typically associated with a detached home. The bright and inviting interior features hardwood flooring throughout the main living areas and upper level, complemented by pot lights on the main floor for a modern touch. The upgraded kitchen showcases brand-new granite countertops and backsplash, along with stainless steel appliances. Modern zebra blinds add to the home's stylish appeal. The finished basement provides valuable additional living space. Outside, enjoy a spacious, low-maintenance concreted outdoor area, perfect for entertaining, gatherings and everyday enjoyment. Ideally located near Brampton Civic Hospital, schools, parks, public transit, shopping, Highway 410 and other major amenities. A fantastic opportunity to own a spacious corner semi-detached home in the desirable Springdale community!
For sale
C$949,000
137 Prairie Rose Cir, Brampton, ON L6R 1R5
4beds
4baths
Single Family Residence
Built in ----
4,541 Square Feet Lot
$-- Zestimate®
C$--/sqft
C$-- HOA
What's special
Corner semi-detached homeBright and inviting interiorUpgraded kitchenStainless steel appliancesModern zebra blinds
- 47 days
- 12
- 0
Zillow last checked:
Listing updated:
Listed by:
OWN IT REALTY INC.
Source: TRREB,MLS®#: W13702486 Originating MLS®#: Toronto Regional Real Estate Board
Originating MLS®#: Toronto Regional Real Estate BoardFacts & features
Interior
Bedrooms & bathrooms
- Bedrooms: 4
- Bathrooms: 4
Primary bedroom
- Level: Second
- Dimensions: 0 x 0
Bedroom 2
- Level: Second
- Dimensions: 0 x 0
Bedroom 3
- Level: Second
- Dimensions: 0 x 0
Bedroom 4
- Level: Basement
- Dimensions: 0 x 0
Other
- Level: Basement
- Dimensions: 0 x 0
Breakfast
- Level: Main
- Dimensions: 0 x 0
Dining room
- Level: Main
- Dimensions: 0 x 0
Family room
- Level: Main
- Dimensions: 0 x 0
Kitchen
- Level: Main
- Dimensions: 0 x 0
Living room
- Level: Main
- Dimensions: 0 x 0
Other
- Level: Second
- Dimensions: 0 x 0
Other
- Level: Basement
- Dimensions: 0 x 0
Heating
- Forced Air, Gas
Cooling
- Central Air
Features
- Storage
- Basement: Finished
- Has fireplace: Yes
Interior area
- Living area range: 1500-2000 null
Property
Parking
- Total spaces: 3
- Parking features: Garage
- Has garage: Yes
Features
- Stories: 2
- Pool features: None
Lot
- Size: 4,541 Square Feet
Details
- Parcel number: 142231255
Construction
Type & style
- Home type: SingleFamily
- Property subtype: Single Family Residence
Materials
- Brick Front
- Foundation: Concrete
- Roof: Asphalt Shingle
Utilities & green energy
- Sewer: Other
Community & HOA
Location
- Region: Brampton
Financial & listing details
- Annual tax amount: C$5,715
- Date on market: 8/21/2026
Price history
Price history is unavailable.
Public tax history
Tax history is unavailable.
Climate risks
Neighborhood: Sandringham
Nearby schools
GreatSchools rating
No schools nearby
We couldn't find any schools near this home.


Similar homes
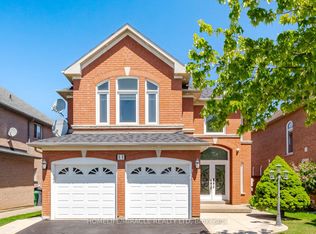
- C$899,9004 bd4 ba-- sqft24 Alberta Ter, Brampton, ON L6R 2H8For Sale
 MLS ID #W13839930, RE/MAX GOLD REALTY INC.. TRREB
 - C$1,050,0005 bd4 ba-- sqft69 Sunny Meadow Blvd, Brampton, ON L6R 1Y7For Sale
 MLS ID #W13854704, CENTURY 21 PRESIDENT REALTY INC.. TRREB
 - C$949,9005 bd4 ba-- sqft48 Eagleridge Dr, Brampton, ON L6R 1E9For Sale
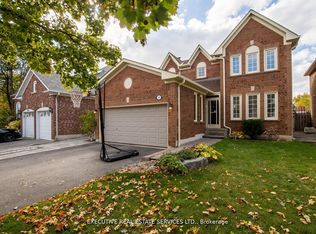 MLS ID #W13337998, EXECUTIVE REAL ESTATE SERVICES LTD.. TRREB
 - C$949,9004 bd4 ba-- sqft47 Twisted Oak St, Brampton, ON L6R 1S9For Sale
 MLS ID #W13773554, RE/MAX REALTY SERVICES INC.. TRREB
