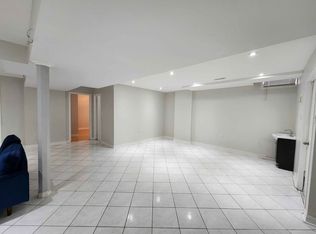
Exceptional Opportunity in Brampton's Sought-After Springdale Community!Welcome to this beautifully maintained link-detached home on a generous lot, ideally located just minutes from Brampton Civic Hospital. Featuring a 4-car driveway plus 1-car garage, this home offers a perfect blend of comfort, space and functionality. Bright and inviting interiors showcase hardwood flooring throughout the main and upper levels, elegant pot lights, and an upgraded kitchen featuring brand-new granite countertops, backsplash and stainless steel appliances. Modern California blinds add a stylish finishing touch. The fully finished basement, complete with a separate kitchen and laundry, offers excellent flexibility for extended family living or potential supplementary rental income (retrofit status not warranted). Additional highlights include a metal roof installed in 2019 with lifetime warranty and a spacious, low-maintenance concrete-finished outdoor area, perfect for entertaining. Conveniently situated close to schools, parks, public transit, shopping, Highway 410 and major amenities. An exceptional opportunity for families and investors alike, offering location, versatility, ample parking and outstanding value!
For sale
C$729,000
45 Prairie Rose Cir, Brampton, ON L6R 1R6
3beds
3baths
Townhouse
Built in ----
2,979 Square Feet Lot
$-- Zestimate®
C$--/sqft
C$-- HOA
What's special
Link-detached homeGenerous lotBright and inviting interiorsElegant pot lightsUpgraded kitchenBrand-new granite countertopsStainless steel appliances
- 1 day
- 15
- 2
Zillow last checked:
Listing updated:
Listed by:
ROYAL LEPAGE CERTIFIED REALTY
Source: TRREB,MLS®#: W14178284 Originating MLS®#: Toronto Regional Real Estate Board
Facts & features
Interior
Bedrooms & bathrooms
- Bedrooms: 3
- Bathrooms: 3
Primary bedroom
- Description: Primary Bedroom
- Level: Second
- Area: 13.2 Square Meters
- Area source: Other
- Dimensions: 4.40 x 3.00
Bedroom 2
- Description: Bedroom 2
- Level: Second
- Area: 10.85 Square Meters
- Area source: Other
- Dimensions: 3.39 x 3.20
Bedroom 3
- Description: Bedroom 3
- Level: Second
- Area: 8.37 Square Meters
- Area source: Other
- Dimensions: 3.10 x 2.70
Dining room
- Description: Dining Room
- Level: Main
- Area: 17.39 Square Meters
- Area source: Other
- Dimensions: 5.70 x 3.05
Kitchen
- Description: Kitchen
- Level: Main
- Area: 12.29 Square Meters
- Area source: Other
- Dimensions: 5.85 x 2.10
Living room
- Description: Living Room
- Level: Main
- Area: 17.39 Square Meters
- Area source: Other
- Dimensions: 5.70 x 3.05
Recreation
- Description: Recreation
- Level: Basement
- Area: 20.72 Square Meters
- Area source: Other
- Dimensions: 5.60 x 3.70
Heating
- Forced Air, Gas
Cooling
- None
Features
- Other
- Basement: Finished,Separate Entrance
- Has fireplace: Yes
Interior area
- Living area range: 1100-1500 null
Video & virtual tour
Property
Parking
- Total spaces: 5
- Parking features: Private
- Has attached garage: Yes
Features
- Stories: 2
- Pool features: None
Lot
- Size: 2,979 Square Feet
Details
- Parcel number: 142230613
Construction
Type & style
- Home type: SingleFamily
- Property subtype: Townhouse
Materials
- Brick
- Foundation: Concrete
- Roof: Metal
Utilities & green energy
- Sewer: Sewer
Community & HOA
Location
- Region: Brampton
Financial & listing details
- Annual tax amount: C$5,214
- Date on market: 11/13/2026
Price history
Price history is unavailable.
Public tax history
Tax history is unavailable.
Climate risks
Neighborhood: Sandringham
Nearby schools
GreatSchools rating
No schools nearby
We couldn't find any schools near this home.


Similar homes
- C$814,9994 bd3 ba-- sqft50 Quail Feather Cres, Brampton, ON L6R 1S1For Sale
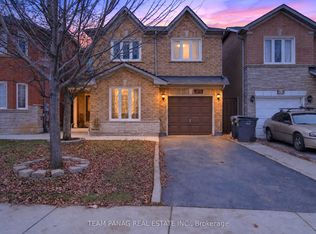 MLS ID #W14173914, TEAM PANAG REAL ESTATE INC.. TRREB
- C$799,9003 bd2 ba-- sqft237 Mountainberry Rd, Brampton, ON L6R 1W3For Sale
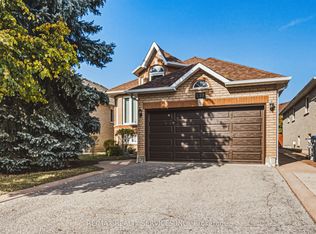 MLS ID #W14169960, RE/MAX REALTY SERVICES INC.. TRREB
- C$729,9003 bd2 ba-- sqft36 Dovesong Dr, Brampton, ON L6R 1V9For Sale
 MLS ID #W14180340, RE/MAX WEST REALTY INC.. TRREB
- C$799,9004 bd4 ba-- sqft61 Herdwick St, Brampton, ON L6S 6L6For Sale
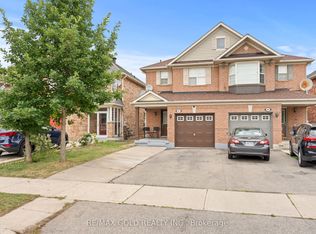 MLS ID #W14179822, RE/MAX GOLD REALTY INC.. TRREB
