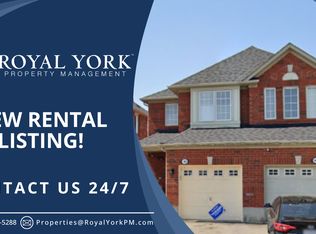
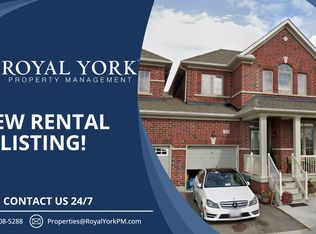
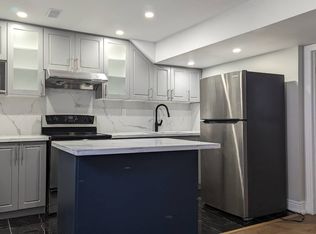
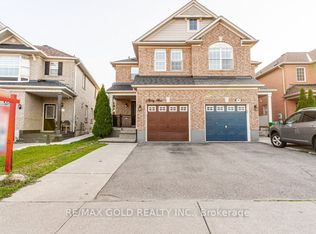
Very Well Maintained Semi-Detached Home In Prestigious Castlemore. Features Living Dining and Family Room, Hardwood Floor Main and Second Floors, Kitchen With Granite Countertop, Eat in Kitchen with Breakfast Bar. No Carpet in the House, Lookout Basement With Rec Room and Full Washroom. Close to Shopping Centre, Bus, School and Hospital. Large Size Backyard and No House Behind.
For sale
C$815,000
55 Bottomwood St, Brampton, ON L6S 0B3
3beds
4baths
Single Family Residence
Built in ----
2,954 Square Feet Lot
$-- Zestimate®
C$--/sqft
C$-- HOA
What's special
Kitchen with granite countertopLarge size backyard
- 3 days
- 13
- 0
Zillow last checked:
Listing updated:
Listed by:
HOMELIFE SUPERSTARS REAL ESTATE LIMITED
Source: TRREB,MLS®#: W14171464 Originating MLS®#: Toronto Regional Real Estate Board
Facts & features
Interior
Bedrooms & bathrooms
- Bedrooms: 3
- Bathrooms: 4
Heating
- Forced Air, Gas
Cooling
- Central Air
Features
- None
- Basement: Finished
- Has fireplace: No
Interior area
- Living area range: 1100-1500 null
Video & virtual tour
Property
Parking
- Total spaces: 4
- Parking features: Private
- Has attached garage: Yes
Features
- Stories: 2
- Pool features: None
Lot
- Size: 2,954 Square Feet
Details
- Parcel number: 142091492
Construction
Type & style
- Home type: SingleFamily
- Property subtype: Single Family Residence
- Attached to another structure: Yes
Materials
- Brick
- Foundation: Concrete
- Roof: Asphalt Shingle
Utilities & green energy
- Sewer: Sewer
Community & HOA
Location
- Region: Brampton
Financial & listing details
- Annual tax amount: C$6,291
- Date on market: 11/11/2026
Price history
Price history is unavailable.
Public tax history
Tax history is unavailable.
Climate risks
Neighborhood: Gore Industrial North
Nearby schools
GreatSchools rating
No schools nearby
We couldn't find any schools near this home.
Similar homes
- C$799,9004 bd4 ba-- sqft61 Herdwick St, Brampton, ON L6S 6L6For Sale
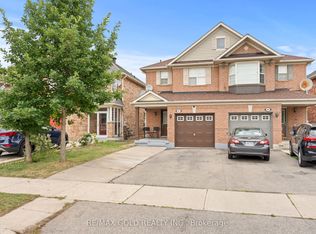 MLS ID #W14179822, RE/MAX GOLD REALTY INC.. TRREB
- C$799,9003 bd2 ba-- sqft237 Mountainberry Rd, Brampton, ON L6R 1W3For Sale
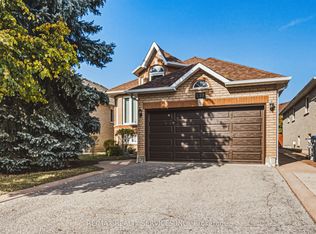 MLS ID #W14169960, RE/MAX REALTY SERVICES INC.. TRREB
- C$814,9994 bd3 ba-- sqft50 Quail Feather Cres, Brampton, ON L6R 1S1For Sale
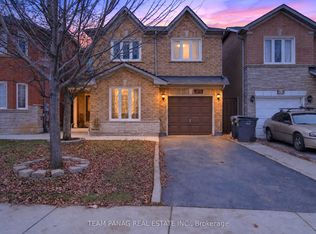 MLS ID #W14173914, TEAM PANAG REAL ESTATE INC.. TRREB
- C$729,0003 bd3 ba-- sqft45 Prairie Rose Cir, Brampton, ON L6R 1R6For Sale
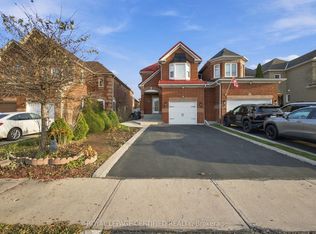 MLS ID #W14178284, ROYAL LEPAGE CERTIFIED REALTY. TRREB
