Beautifully Upgraded 4-Bedroom, 4-Bathroom Home with Premium Finishes Throughout! Featuring 9-ft ceilings on both the main and second floors, hardwood flooring, porcelain tiles, and an elegant iron spindle staircase. Renovated kitchen with stainless steel appliances, spacious living/dining area with accent wall, and cozy family room with gas fireplace. The large primary bedroom offers walk-in closets, while the finished basement apartment includes a kitchen, living room, and luxury washroom - perfect for extended family or rental potential. Enjoy stamped concrete, upgraded entry and garage doors, stone and brick elevation, a spacious backyard, double garage, and parking for up to 6 cars.
For sale
C$1,150,000
13 Sparta Dr, Brampton, ON L6P 1H6
5beds
4baths
Single Family Residence
Built in ----
4,176 Square Feet Lot
$-- Zestimate®
C$--/sqft
C$-- HOA
What's special
Hardwood flooringPorcelain tilesElegant iron spindle staircaseStone and brick elevationSpacious backyardDouble garage
- 85 days |
- 8 |
- 0 |
Zillow last checked:
Listing updated:
Listed by:
HOMELIFE/GTA REALTY INC.
Source: TRREB,MLS®#: W13223224 Originating MLS®#: Toronto Regional Real Estate Board
Originating MLS®#: Toronto Regional Real Estate BoardFacts & features
Interior
Bedrooms & bathrooms
- Bedrooms: 5
- Bathrooms: 4
Primary bedroom
- Description: Primary Bedroom
- Level: Second
- Area: 22.35 Square Meters
- Area source: Other
- Dimensions: 4.88 x 4.58
Bedroom 2
- Description: Bedroom 2
- Level: Second
- Area: 15.76 Square Meters
- Area source: Other
- Dimensions: 4.58 x 3.44
Bedroom 3
- Description: Bedroom 3
- Level: Second
- Area: 12.47 Square Meters
- Area source: Other
- Dimensions: 3.97 x 3.14
Bedroom 4
- Description: Bedroom 4
- Level: Second
- Area: 11.16 Square Meters
- Area source: Other
- Dimensions: 3.66 x 3.05
Breakfast
- Description: Breakfast
- Level: Main
- Area: 13.34 Square Meters
- Area source: Other
- Dimensions: 3.97 x 3.36
Dining room
- Description: Dining Room
- Level: Main
- Area: 13.32 Square Meters
- Area source: Other
- Dimensions: 3.65 x 3.65
Family room
- Description: Family Room
- Level: Main
- Area: 20.25 Square Meters
- Area source: Other
- Dimensions: 4.88 x 4.15
Kitchen
- Description: Kitchen
- Level: Main
- Area: 10.25 Square Meters
- Area source: Other
- Dimensions: 3.36 x 3.05
Living room
- Description: Living Room
- Level: Main
- Area: 13.37 Square Meters
- Area source: Other
- Dimensions: 3.98 x 3.36
Heating
- Forced Air, Gas
Cooling
- Central Air
Features
- Guest Accommodations, In-Law Capability, In-Law Suite
- Flooring: Carpet Free
- Basement: Finished
- Has fireplace: Yes
Interior area
- Living area range: 2500-3000 null
Property
Parking
- Total spaces: 6
- Parking features: Private, Garage Door Opener
- Has attached garage: Yes
Features
- Stories: 2
- Pool features: None
Lot
- Size: 4,176 Square Feet
Details
- Parcel number: 142201415
Construction
Type & style
- Home type: SingleFamily
- Property subtype: Single Family Residence
Materials
- Brick
- Foundation: Brick
- Roof: Asphalt Shingle
Utilities & green energy
- Sewer: Sewer
Community & HOA
Location
- Region: Brampton
Financial & listing details
- Annual tax amount: C$7,468
- Date on market: 6/1/2026
Price history
Price history is unavailable.
Public tax history
Tax history is unavailable.
Climate risks
Neighborhood: Vales of Castlemore
Nearby schools
GreatSchools rating
No schools nearby
We couldn't find any schools near this home.
- C$2,0002 bd2 ba-- sqft26 Crocker Dr, Brampton, ON L6P1M8For Rent

- C$--2 bd1 ba1.5k sqft76 Maldives Cres #2, Brampton, ON L6P1L1Off Market
- C$1,499,0007 bd4 ba-- sqft65 Sparta Dr, Brampton, ON L6P1H9For Sale
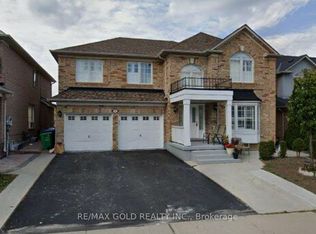
- C$1,7502 bd1 ba-- sqft7 Blaketon Ct #BASEMENT, Brampton, ON L6P1G4For Rent
- C$--6 bd4 ba3k sqft20 Rankin Ct, Brampton, ON L6P1G4Off Market
- C$--2 bd1 ba900 sqft97 Hollowgrove Blvd #2, Brampton, ON L6P4L6Off Market
- C$1,380,0008 bd6 ba-- sqft70 Maldives Cres, Brampton, ON L6P1L1For Sale
- C$1,249,9008 bd6 ba-- sqft141 Whitwell Dr, Brampton, ON L6P1L2For Sale
Similar homes
- C$999,0005 bd4 ba-- sqft81 Narrow Valley Cres, Brampton, ON L6R 2M4For Sale
 MLS ID #W13601778, HOMELIFE/MIRACLE REALTY LTD. TRREB
 - C$1,099,0005 bd4 ba-- sqft86 Northampton St, Brampton, ON L6S 3Y7For Sale
 MLS ID #W13635808, RE/MAX Escarpment Realty Inc., Brokerage. TRREB
 - C$1,199,9994 bd4 ba-- sqft7 Picasso Dr, Brampton, ON L6P 3L5For Sale
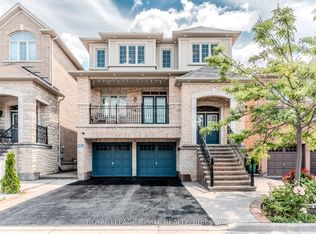 MLS ID #W13675562, ROYAL LEPAGE IGNITE REALTY. TRREB
 - C$1,239,9005 bd5 ba-- sqft9 Peridot Rd, Brampton, ON L6P 0Z6For Sale
 MLS ID #W13677224, HOMELIFE/MIRACLE REALTY LTD. TRREB
 - C$1,050,0005 bd4 ba-- sqft24 Sweet Clover Cres, Brampton, ON L6R 3A2For SaleMLS ID #W13476216, CENTURY 21 PROPERTY ZONE REALTY INC.. TRREB
- C$899,9005 bd4 ba-- sqft27 Madrid Cres N, Brampton, ON L6S 2X5For SaleMLS ID #W13695444, CENTURY 21 PROPERTY ZONE REALTY INC.. TRREB
- C$1,099,0004 bd3 ba-- sqft8 River View Dr, Brampton, ON L6W 2E5For SaleMLS ID #W13684074, RE/MAX REALTY SPECIALISTS INC.. TRREB
- C$1,225,0005 bd4 ba-- sqft120 Rising Hill Rdg, Brampton, ON L6Y 6B2For SaleMLS ID #W13708194, RE/MAX REALTY SPECIALISTS INC.. TRREB
- C$934,9994 bd4 ba-- sqft43 Caranci Cres, Brampton, ON L6P 1H3For SaleMLS ID #W13126504, HOMELIFE/MIRACLE REALTY LTD. TRREB
- C$1,149,0004 bd2 ba-- sqft7349 Zinnia Pl, Mississauga, ON L5W 1K6For SaleMLS ID #W13416110, ROYAL LEPAGE CERTIFIED REALTY. TRREB
- C$1,299,9007 bd6 ba-- sqft41 Ranchero Dr, Brampton, ON L7A 3C6For SaleMLS ID #W13707840, RE/MAX REAL ESTATE CENTRE INC.. TRREB
- C$1,149,9007 bd4 ba-- sqft72 Lockwood Rd, Brampton, ON L6Y 5C6For SaleMLS ID #W13548202, HOMELIFE/MIRACLE REALTY LTD. TRREB
- C$999,9984 bd3 ba-- sqft1 Kirkwood Cres, Caledon, ON L7C 1A5For SaleMLS ID #W13629180, RE/MAX REAL ESTATE CENTRE INC.. TRREB
- C$839,9003 bd3 ba-- sqft42 Rubysilver Dr, Brampton, ON L6P 1P9For SaleMLS ID #W12888194, CENTURY 21 MILLENNIUM INC.. TRREB
- C$1,177,7777 bd5 ba-- sqft137 Blue Willow Dr, Vaughan, ON L4L 9E9For SaleMLS ID #N13671956, CENTURY 21 PERCY FULTON LTD.. TRREB
- C$1,049,9005 bd4 ba-- sqft21 Killick Rd, Brampton, ON L7A 0Y6For SaleMLS ID #W13655590, RE/MAX GOLD REALTY INC.. TRREB
- C$1,269,0004 bd3 ba-- sqft61 Pinebrook Cir, Caledon, ON L7C 1C3For SaleMLS ID #W13153374, HOMELIFE SILVERCITY REALTY INC.. TRREB
- C$844,9004 bd3 ba-- sqft78 Brentcliff Dr, Brampton, ON L7A 3E7For SaleMLS ID #W13698104, RE/MAX EXCELLENCE REAL ESTATE. TRREB
- C$1,050,0006 bd3 ba-- sqft103 Vivians Cres, Brampton, ON L6Y 4V4For SaleMLS ID #W13167302, RE/MAX GOLD REALTY INC.. TRREB
- C$1,389,9005 bd4 ba-- sqft70 Bellona St, Vaughan, ON L4L 6R4For SaleMLS ID #N13678676, RIGHT AT HOME REALTY INC.. TRREB
