Excellent Opportunity To Own A Well-Maintained Home In A Desirable Court Location! This Spacious Property Features 3+1 Bedrooms, 4 Washrooms And Two Kitchens. The Legal Walkout Basement Apartment Offers Excellent Flexibility For Extended Family Or Potential Rental Income. Enjoy A Generous Backyard With Potential For A Detached Garden Suite Or Additional Residential Unit, Subject To Municipal Zoning, Permits And Approvals. Additional Features Include A Spacious Wraparound Deck, Double-Car Garage And Direct Garage Access To The Home. A Move-In-Ready Property With Outstanding Living And Investment Potential!
For sale
C$945,000
40 Morado Ct, Brampton, ON L6S 4H7
4beds
4baths
Single Family Residence
Built in ----
2,890 Square Feet Lot
$-- Zestimate®
C$--/sqft
C$-- HOA
What's special
Well-maintained homeDesirable court locationTwo kitchensLegal walkout basement apartmentGenerous backyardSpacious wraparound deckDouble-car garage
- 4 days
- 16
- 1
Zillow last checked:
Listing updated:
Listed by:
RE/MAX REALTY SERVICES INC.
Source: TRREB,MLS®#: W13775824 Originating MLS®#: Toronto Regional Real Estate Board
Originating MLS®#: Toronto Regional Real Estate BoardFacts & features
Interior
Bedrooms & bathrooms
- Bedrooms: 4
- Bathrooms: 4
Bedroom
- Level: Second
- Dimensions: 4.3 x 3.3
Bedroom 2
- Level: Second
- Dimensions: 2.84 x 2.73
Bedroom 3
- Level: Second
- Dimensions: 3.19 x 2.74
Bedroom 4
- Level: Basement
- Dimensions: 3.25 x 2.71
Dining room
- Level: Main
- Dimensions: 2.7 x 3.05
Kitchen
- Level: Basement
- Dimensions: 6.93 x 3.12
Kitchen
- Level: Main
- Dimensions: 3.39 x 2.7
Living room
- Level: Main
- Dimensions: 4.16 x 4.05
Living room
- Level: Basement
- Dimensions: 22.75 x 10.24
Heating
- Forced Air, Gas
Cooling
- Central Air
Features
- Central Vacuum
- Flooring: Carpet Free
- Basement: Apartment,Finished with Walk-Out,Separate Entrance
- Has fireplace: No
Interior area
- Living area range: 1100-1500 null
Property
Parking
- Total spaces: 6
- Parking features: Garage
- Has garage: Yes
Features
- Stories: 2
- Pool features: None
Lot
- Size: 2,890 Square Feet
Details
- Parcel number: 141800177
Construction
Type & style
- Home type: SingleFamily
- Property subtype: Single Family Residence
Materials
- Brick, Aluminum Siding
- Foundation: Unknown
- Roof: Asphalt Shingle
Utilities & green energy
- Sewer: Sewer
Community & HOA
Location
- Region: Brampton
Financial & listing details
- Annual tax amount: C$5,342
- Date on market: 9/12/2026
Price history
Price history is unavailable.
Public tax history
Tax history is unavailable.
Climate risks
Neighborhood: Central Park
Nearby schools
GreatSchools rating
No schools nearby
We couldn't find any schools near this home.


Similar homes
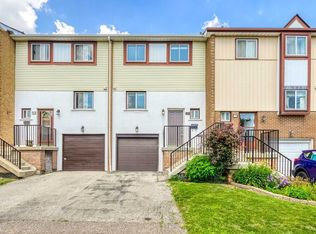
- C$924,8134 bd4 ba-- sqft1098 Carding Mill Pl, Mississauga, ON L5W 1C5For Sale
 MLS ID #W13791034, CENTURY 21 LEGACY LTD.. TRREB
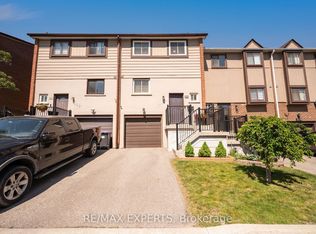
 - C$869,0005 bd3 ba-- sqft51 Blue Spruce St, Brampton, ON L6R 1C4For Sale
 MLS ID #W13740910, RE/MAX REALTY SPECIALISTS INC.. TRREB
 - C$1,049,9995 bd4 ba-- sqft86 Northampton St, Brampton, ON L6S 3Y7For Sale
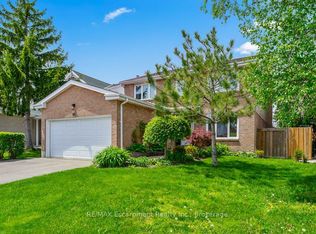 MLS ID #W13722754, RE/MAX Escarpment Realty Inc., Brokerage. TRREB
 - C$879,0004 bd4 ba-- sqft55 Deerpark Cres, Brampton, ON L6X 2T6For Sale
 MLS ID #W13759950, RE/MAX PREMIER INC.. TRREB
