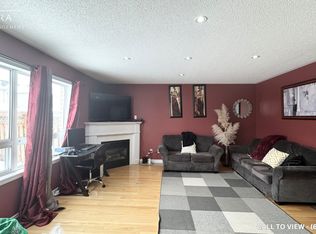
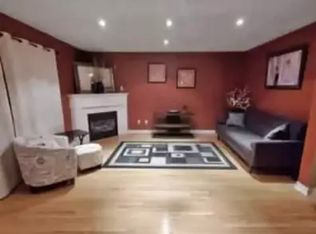
Pride of ownership shines throughout this exceptional Brampton home, featuring stylish upgrades, significant recent improvements, and versatile living space for the whole family! Hardwood flooring throughout, a beautifully renovated kitchen (2023), and upgraded washrooms (2025) add modern appeal, while major updates include a newer roof (2021), furnace (2021), A/C (2020), and a new garage door and driveway (2025). The legally finished basement with a separate entrance offers excellent flexibility for extended family living or potential rental income, subject to applicable requirements. Ideally situated near three schools, parks, shopping, and everyday amenities, this home is an excellent opportunity for families seeking comfort, convenience, and value! Smart switches throughout the home offer added comfort and convenience with voice-command compatibility for Google Assistant and Amazon Alexa. The garage is also equipped with two EV charging connections, ready for use.
For sale
C$999,000
7 Thimbleberry St, Brampton, ON L7A 3L3
6beds
4baths
Single Family Residence
Built in ----
3,078 Square Feet Lot
$-- Zestimate®
C$--/sqft
C$-- HOA
What's special
Stylish upgradesHardwood flooring throughoutBeautifully renovated kitchenUpgraded washroomsNewer roof
- 3 days
- 35
- 3
Zillow last checked:
Listing updated:
Listed by:
GET HOME REALTY INC.
Source: TRREB,MLS®#: W14130880 Originating MLS®#: Toronto Regional Real Estate Board
Facts & features
Interior
Bedrooms & bathrooms
- Bedrooms: 6
- Bathrooms: 4
Primary bedroom
- Description: Primary Bedroom
- Level: Second
- Area: 19.61 Square Meters
- Area source: Other
- Dimensions: 5.08 x 3.86
Bedroom 2
- Description: Bedroom 2
- Level: Second
- Area: 13.78 Square Meters
- Area source: Other
- Dimensions: 4.32 x 3.19
Bedroom 3
- Description: Bedroom 3
- Level: Second
- Area: 11.73 Square Meters
- Area source: Other
- Dimensions: 3.86 x 3.04
Bedroom 4
- Description: Bedroom 4
- Level: Second
- Area: 11.16 Square Meters
- Area source: Other
- Dimensions: 3.35 x 3.33
Bedroom 5
- Description: Bedroom 5
- Level: Basement
- Area: 8.88 Square Meters
- Area source: Other
- Dimensions: 3.35 x 2.65
Breakfast
- Description: Breakfast
- Level: Main
- Area: 18.09 Square Meters
- Area source: Other
- Dimensions: 5.01 x 3.61
Dining room
- Description: Dining Room
- Level: Main
- Area: 28.57 Square Meters
- Area source: Other
- Dimensions: 6.66 x 4.29
Family room
- Description: Family Room
- Level: Basement
- Area: 20.46 Square Meters
- Area source: Other
- Dimensions: 5.37 x 3.81
Kitchen
- Description: Kitchen
- Level: Main
- Area: 18.09 Square Meters
- Area source: Other
- Dimensions: 5.01 x 3.61
Living room
- Description: Living Room
- Level: Main
- Area: 28.57 Square Meters
- Area source: Other
- Dimensions: 6.66 x 4.29
Office
- Description: Office
- Level: Basement
- Area: 6.73 Square Meters
- Area source: Other
- Dimensions: 3.10 x 2.17
Heating
- Forced Air, Gas
Cooling
- Central Air
Features
- None
- Basement: Finished,Separate Entrance
- Has fireplace: No
Interior area
- Living area range: 2000-2500 null
Property
Parking
- Total spaces: 6
- Parking features: Private Double
- Has attached garage: Yes
Features
- Stories: 2
- Pool features: None
Lot
- Size: 3,078 Square Feet
- Features: Fenced Yard, Library, Park, Public Transit, Rec./Commun.Centre, School
Details
- Parcel number: 142534676
Construction
Type & style
- Home type: SingleFamily
- Property subtype: Single Family Residence
Materials
- Brick, Stone
- Foundation: Concrete
- Roof: Asphalt Shingle
Utilities & green energy
- Sewer: Sewer
Community & HOA
Location
- Region: Brampton
Financial & listing details
- Annual tax amount: C$6,423
- Date on market: 10/30/2026
Price history
Price history is unavailable.
Public tax history
Tax history is unavailable.
Climate risks
Neighborhood: Fletcher's Meadow
Nearby schools
GreatSchools rating
No schools nearby
We couldn't find any schools near this home.
Similar homes
- C$999,0006 bd5 ba-- sqft47 Enclave Trl, Brampton, ON L6R 4B2For Sale
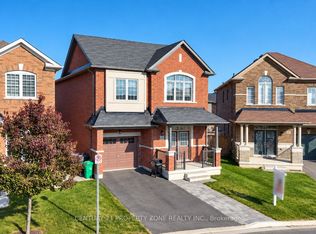 MLS ID #W14122648, CENTURY 21 PROPERTY ZONE REALTY INC.. TRREB
- C$1,099,0006 bd6 ba-- sqft54 Lockburn Cres, Brampton, ON L7A 3W8For Sale
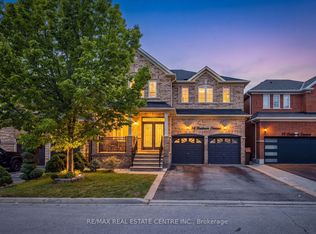 MLS ID #W13771974, RE/MAX REAL ESTATE CENTRE INC.. TRREB
- C$1,099,9005 bd5 ba-- sqft15 Newark Way, Brampton, ON L7A 2V1For Sale
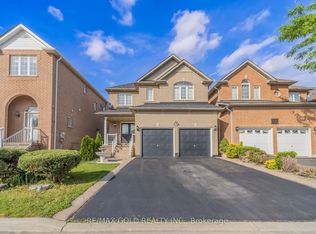 MLS ID #W13844448, RE/MAX GOLD REALTY INC.. TRREB
- C$999,9997 bd5 ba-- sqft47 Mikado Cres, Brampton, ON L6S 3R5For Sale
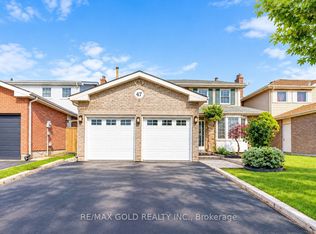 MLS ID #W14109302, RE/MAX GOLD REALTY INC.. TRREB
