Welcome to a beautiful 3-bedroom, 4-bath brick home on a quiet, centrally located street. This home sits in a friendly neighbourhood, minutes from great parks, community centre, schools, shopping, and restaurants. The eat-in kitchen, completely renovated in 2020, features quartz countertops, stainless steel appliances, and a walk-out to a sun-filled sunroom overlooking a fully fenced backyard, a green oasis with a hot tub. The main floor also offers a fantastic blend of style, comfort, and functional living space, including a family room with a gas fireplace, an open-concept living/dining room, and a powder room. Upstairs, you will find a generous primary suite with a renovated (2026) 4-piece ensuite and walk-in closet, plus two spacious additional bedrooms and a new (2026) 4-piece bathroom. The fully finished basement adds even more versatility, with a recreation area and bar for family festivities, a large laundry room, lots of storage, cold room and a 3-piece bathroom. Recent updates include new roof shingles (2025), a concrete walkway (2025), and a washer/dryer (2025). A rare opportunity to make this well-loved home your own in a location you'll love for years to come!
For sale
C$950,000
202 Bufford Dr, Brampton, ON L6Y 3N3
3beds
4baths
Single Family Residence
Built in ----
4,238 Square Feet Lot
$-- Zestimate®
C$--/sqft
C$-- HOA
What's special
Eat-in kitchenQuartz countertopsStainless steel appliancesGenerous primary suiteWalk-in closetFully finished basementRecreation area and bar
- 1 day
- 9
- 0
Zillow last checked:
Listing updated:
Listed by:
CENTURY 21 MILLENNIUM INC.
Source: TRREB,MLS®#: W14106406 Originating MLS®#: Toronto Regional Real Estate Board
Facts & features
Interior
Bedrooms & bathrooms
- Bedrooms: 3
- Bathrooms: 4
Heating
- Forced Air, Gas
Cooling
- Central Air
Appliances
- Included: Bar Fridge, Water Heater
Features
- Central Vacuum
- Flooring: Carpet Free
- Basement: Finished
- Has fireplace: Yes
- Fireplace features: Electric, Natural Gas
Interior area
- Living area range: 1500-2000 null
Video & virtual tour
Property
Parking
- Total spaces: 6
- Parking features: Private Double
- Has garage: Yes
Features
- Stories: 2
- Pool features: None
- Has spa: Yes
- Spa features: Hot Tub
Lot
- Size: 4,238 Square Feet
- Features: Fenced Yard, Greenbelt/Conservation, Hospital, Public Transit, Rec./Commun.Centre, School
Details
- Additional structures: Gazebo
- Parcel number: 140700010
Construction
Type & style
- Home type: SingleFamily
- Property subtype: Single Family Residence
Materials
- Brick, Vinyl Siding
- Foundation: Concrete
- Roof: Asphalt Shingle
Utilities & green energy
- Sewer: Sewer
Community & HOA
Location
- Region: Brampton
Financial & listing details
- Annual tax amount: C$5,403
- Date on market: 10/22/2026
Price history
Price history is unavailable.
Public tax history
Tax history is unavailable.
Climate risks
Neighborhood: Brampton South
Nearby schools
GreatSchools rating
No schools nearby
We couldn't find any schools near this home.

Similar homes
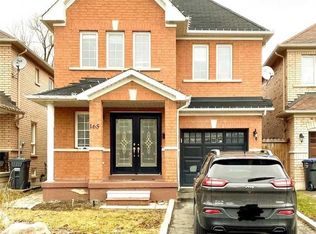
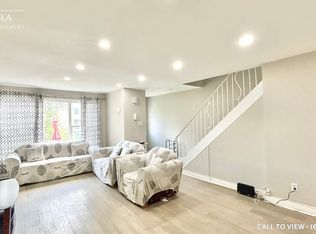
- C$879,0005 bd2 ba-- sqft7 McLaughlin Rd N, Brampton, ON L6X 1Y4For Sale
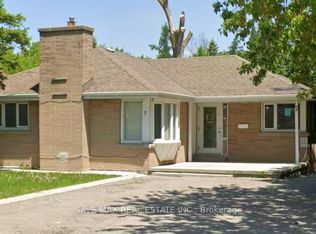 MLS ID #W14112692, SAVE MAX REAL ESTATE INC.. TRREB
- C$799,9995 bd3 ba-- sqft10 Langwith Ct, Brampton, ON L6Y 1Z8For Sale
 MLS ID #W14106252, RE/MAX EXCELLENCE REAL ESTATE. TRREB
- C$789,9003 bd3 ba-- sqft155 Drinkwater Rd, Brampton, ON L6Y 5B6For Sale
 MLS ID #W14110334, RE/MAX PREMIER INC.. TRREB
- C$829,9006 bd2 ba-- sqft85 West St, Brampton, ON L6X 1W1For Sale
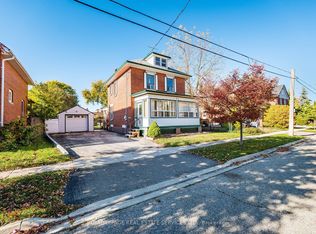 MLS ID #W14101574, ROYAL LEPAGE REAL ESTATE SERVICES LTD.. TRREB
