Set on majestic, tree-lined Mill Street South, welcome to timeless style & elegance in the heart of historic Downtown Brampton. From the inviting front porch-perfect for watching the world go by-to the surprisingly private, cottage-like feel, this exceptional home offers rare character, refinement, and serenity. Lush perennial gardens create a secluded setting seldom found in the city. A stunning formal living room with fireplace sets the tone, while a gorgeous family room addition overlooks the prisitne gardens. The chef's kitchen is a true showpiece, featuring bespoke artisan poured-concrete countertops-custom crafted by a master craftsman with cloud-like smoothness, hand-burnished patina, and seamless integration. This one-of-a-kind architectural element includes an integrated sink and offers tactile luxury and architectural distinction. Complemented by built-in KitchenAid appliances, a large centre island, butler's servery area, a casual sitting area, and beautiful garden views through two oversized windows, every detail exudes sophistication. Convenient main-floor laundry with easy outdoor access. Upstairs you'll enjoy three generous bedrooms and a gorgeous newly renovated bathroom, with the finished upper loft providing flexible space for a home office or kid's playroom. The basement is equally impressive-beautifully renovated, with extensive built-ins, massive windows & bathroom. Outdoors, winding garden paths lead to multiple sitting areas and access to the detached double garage with potential for a garden suite. Imagine the possibilities the garage alone could create! This home offers the perfect blend of urban living & private retreat. Updates to name just a few: irrigation system, roof, garden doors, 2025 furnace, bespoke kitchen, garage doors, cvac, and new eavestroughs.
For sale
C$995,000
100 Mill St S, Brampton, ON L6Y 1T3
3beds
2baths
Single Family Residence
Built in ----
5,262 Square Feet Lot
$-- Zestimate®
C$--/sqft
C$-- HOA
What's special
Inviting front porchSurprisingly private cottage-like feelBuilt-in kitchenaid appliancesLarge centre islandDetached double garage
- 3 days
- 5
- 0
Zillow last checked:
Listing updated:
Listed by:
ROYAL LEPAGE REAL ESTATE SERVICES LTD.
Source: TRREB,MLS®#: W13838524 Originating MLS®#: Toronto Regional Real Estate Board
Originating MLS®#: Toronto Regional Real Estate BoardFacts & features
Interior
Bedrooms & bathrooms
- Bedrooms: 3
- Bathrooms: 2
Heating
- Forced Air, Gas
Cooling
- Central Air
Features
- Central Vacuum
- Basement: Finished
- Has fireplace: Yes
- Fireplace features: Living Room
Interior area
- Living area range: 1500-2000 null
Property
Parking
- Total spaces: 6
- Parking features: Private Double
- Has garage: Yes
Features
- Stories: 2.5
- Exterior features: Lawn Sprinkler System
- Pool features: None
- Has view: Yes
- View description: Garden
Lot
- Size: 5,262 Square Feet
- Features: Arts Centre, Hospital, Library, Park, Public Transit, Rec./Commun.Centre, Irregular Lot
Details
- Parcel number: 140650019
Construction
Type & style
- Home type: SingleFamily
- Property subtype: Single Family Residence
Materials
- Brick
- Foundation: Block
- Roof: Asphalt Shingle,Flat
Utilities & green energy
- Sewer: Sewer
Community & HOA
Location
- Region: Brampton
Financial & listing details
- Annual tax amount: C$6,204
- Date on market: 9/29/2026
Price history
Price history is unavailable.
Public tax history
Tax history is unavailable.
Climate risks
Neighborhood: Downtown Brampton
Nearby schools
GreatSchools rating
No schools nearby
We couldn't find any schools near this home.

Similar homes
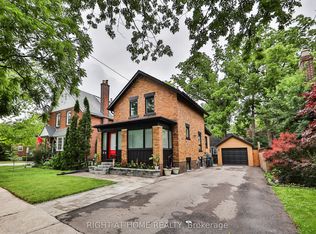
- C$889,0003 bd3 ba-- sqft32 Craig St, Brampton, ON L6Y 1J1For Sale
 MLS ID #W13797726, ROYAL LEPAGE MEADOWTOWNE REALTY. TRREB
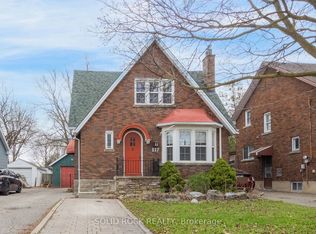
 - C$999,0005 bd3 ba-- sqft9 Lyndfield Cres, Brampton, ON L6W 2P4For Sale
 MLS ID #W13829870, HOMELIFE/VISION REALTY INC.. TRREB
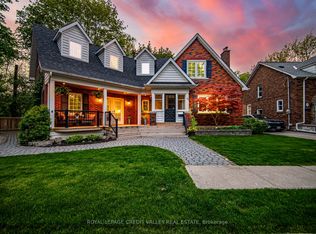
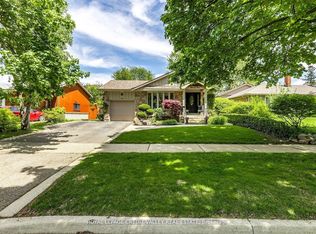
 - C$1,038,0003 bd3 ba-- sqft20 Fleming Ave, Brampton, ON L6Y 1K1For Sale
 MLS ID #W13544060, ROYAL LEPAGE CREDIT VALLEY REAL ESTATE. TRREB
 - C$909,9004 bd2 ba-- sqft24 Ladore Dr, Brampton, ON L6Y 1V5For Sale
 MLS ID #W13780346, ROYAL LEPAGE CREDIT VALLEY REAL ESTATE. TRREB
