Welcome to 124 Bonnie Braes Drive, a beautifully maintained home in Brampton's highly sought-after Credit Valley community. Proudly offered by its original owners, this exceptional home showcases true pride of ownership with thoughtful updates, quality finishes, and over 2,100 sq. ft. of stylish living space.The bright, open-concept main floor is designed for modern family living, featuring a stunning chef-inspired kitchen with upgraded cabinetry, premium appliances, stylish countertops, designer backsplash, modern lighting, and a large centre island overlooking the spacious breakfast area and inviting living room.Upstairs offers three generous bedrooms, including a spacious primary retreat, with 4pc ensuite, plus a versatile second-floor flex space ideal as a family room, home office, playroom, or media room. Easily converted into a fourth bedroom to suit your family's changing needs.The finished basement adds valuable living space with a modern 3-piece bathroom and a beautifully finished kitchen, making it perfect for entertaining, extended family, teenagers, or a comfortable recreation area. Professionally landscaped front and back yards provide exceptional curb appeal and a private outdoor oasis for relaxing or hosting family and friends.Ideally located close to top-rated schools, including Churchville Public School, parks, walking trails, shopping, restaurants, transit, and everyday amenities. Just minutes to Mount Pleasant GO Station and the Mount Pleasant Village community hub with its library, community centre, playgrounds, and year-round events. A move-in ready home offering the perfect combination of quality, comfort, and an unbeatable family-friendly location.
For sale
C$1,248,000
124 Bonnie Braes Dr, Brampton, ON L6Y 0W7
4beds
4baths
Single Family Residence
Built in ----
3,339 Square Feet Lot
$-- Zestimate®
C$--/sqft
C$-- HOA
What's special
Thoughtful updatesQuality finishesBright open-concept main floorStunning chef-inspired kitchenUpgraded cabinetryPremium appliancesStylish countertops
- 2 days |
- 36 |
- 0 |
Zillow last checked:
Listing updated:
Listed by:
RE/MAX HALLMARK REALTY LTD.
Source: TRREB,MLS®#: W13625466 Originating MLS®#: Toronto Regional Real Estate Board
Originating MLS®#: Toronto Regional Real Estate BoardFacts & features
Interior
Bedrooms & bathrooms
- Bedrooms: 4
- Bathrooms: 4
Primary bedroom
- Level: Second
- Dimensions: 5.04 x 3.96
Bedroom
- Level: Second
- Dimensions: 3.64 x 4.57
Bedroom
- Level: Second
- Dimensions: 3.06 x 3.58
Breakfast
- Level: Main
- Dimensions: 4.76 x 2.82
Exercise room
- Level: Basement
- Dimensions: 2.27 x 4.31
Family room
- Level: Second
- Dimensions: 3.7 x 5.42
Kitchen
- Level: Basement
- Dimensions: 3.29 x 4.53
Kitchen
- Level: Main
- Dimensions: 3.75 x 4.75
Living room
- Level: Main
- Dimensions: 3.9 x 4.27
Recreation
- Level: Basement
- Dimensions: 3.85 x 4.23
Heating
- Forced Air, Gas
Cooling
- Central Air
Features
- Guest Accommodations, In-Law Capability
- Basement: Finished
- Has fireplace: Yes
Interior area
- Living area range: 2000-2500 null
Video & virtual tour
Property
Parking
- Total spaces: 6
- Parking features: Garage
- Has garage: Yes
Features
- Stories: 2
- Pool features: None
Lot
- Size: 3,339 Square Feet
Details
- Parcel number: 140862455
Construction
Type & style
- Home type: SingleFamily
- Property subtype: Single Family Residence
Materials
- Brick
- Foundation: Concrete
- Roof: Asphalt Shingle
Utilities & green energy
- Sewer: Sewer
Community & HOA
Location
- Region: Brampton
Financial & listing details
- Annual tax amount: C$8,128
- Date on market: 7/31/2026
RE/MAX HALLMARK REALTY LTD.
RE/MAX HALLMARK REALTY LTD.
By pressing Contact Agent, you agree that the real estate professional identified above may call/text you about your search, which may involve use of automated means and pre-recorded/artificial voices. You don't need to consent as a condition of buying any property, goods, or services. Message/data rates may apply. You also agree to our Terms of Use. Zillow does not endorse any real estate professionals. We may share information about your recent and future site activity with your agent to help them understand what you're looking for in a home.
Price history
Price history is unavailable.
Public tax history
Tax history is unavailable.
Climate risks
Neighborhood: Credit Valley
Nearby schools
GreatSchools rating
No schools nearby
We couldn't find any schools near this home.
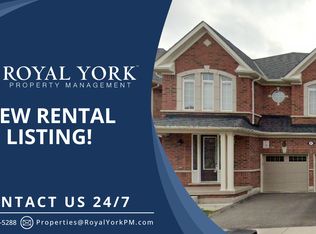
- C$--2 bd1 ba700 sqft14 Sliprock Cres #2, Brampton, ON L6Y0W7Off Market
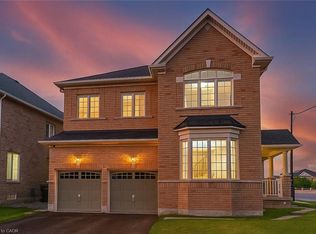
- C$1,200,0004 bd4 ba2.5k sqft142 Bonnie Braes Dr, Brampton, ON L6Y0W7Sold
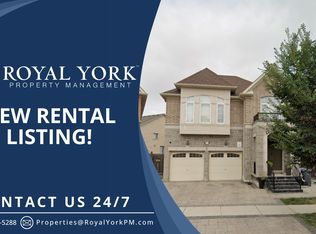
- C$--2 bd2 ba950 sqft42 Sliprock Cres #2, Brampton, ON L6Y0W8Off Market
- C$1,375,0007 bd5 ba-- sqft46 Sliprock Cres, Brampton, ON L6Y0W8For Sale

- C$829,0004 bd4 ba-- sqft109 Bonnie Braes Dr N, Brampton, ON L6Y0Z5For Sale
- C$--2 bd1 ba-- sqft58 Midcrest Cir, Brampton, ON L6Y0W5Off Market
- C$--4 bd3 ba2.5k sqft6 Washington Ct, Brampton, ON L6Y0Y2Off Market
- C$--4 bd3 ba2.5k sqft6 Washington Ct #2, Brampton, ON L6Y0Y2Off Market
Similar homes
- C$1,325,0004 bd4 ba-- sqft7312 Golden Meadow Ct, Mississauga, ON L5W 0B8For Sale
 MLS ID #W13618524, ROYAL LEPAGE SIGNATURE REALTY. TRREB
 - C$1,089,0006 bd6 ba-- sqft25 Sheepberry Ter, Brampton, ON L7A 2B6For Sale
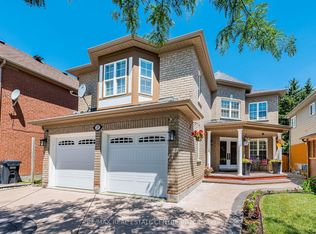 MLS ID #W13619674, RE/MAX REAL ESTATE CENTRE INC.. TRREB
 - C$1,299,0006 bd4 ba-- sqft1571 Meadowfield Cres, Mississauga, ON L5M 4T4For Sale
 MLS ID #W13629380, RE/MAX REAL ESTATE CENTRE INC.. TRREB
 - C$1,180,0004 bd3 ba-- sqft12 Jason Cres, Halton Hills, ON L7G 4Z4For Sale
 MLS ID #W13618250, ROYAL LEPAGE/J & D DIVISION. TRREB
 - C$1,265,0005 bd4 ba-- sqft6 Blossom Ct, Vaughan, ON L4L 6S9For SaleMLS ID #N13623930, CENTURY 21 TITANS REALTY INC.. TRREB
- C$869,0004 bd2 ba-- sqft16 Lesbury Ave, Brampton, ON L6W 3A3For SaleMLS ID #W13609760, RE/MAX REALTY SPECIALISTS INC.. TRREB
- C$1,199,0007 bd6 ba-- sqft41 Ranchero Dr, Brampton, ON L7A 3C6For SaleMLS ID #W13464388, RE/MAX REAL ESTATE CENTRE INC.. TRREB
- C$1,087,0004 bd3 ba-- sqft61 Sugarcane Ave, Brampton, ON L6R 0E6For SaleMLS ID #W13603336, RE/MAX REALTY SERVICES INC.. TRREB
- C$868,0004 bd4 ba-- sqft100 White Tail Cres, Brampton, ON L6Y 5B9For SaleMLS ID #W12849928, RE/MAX REAL ESTATE CENTRE INC.. TRREB
- C$1,149,9995 bd4 ba-- sqft86 Northampton St, Brampton, ON L6S 3Y7For SaleMLS ID #W13425446, RE/MAX ESCARPMENT REALTY INC.. TRREB
- C$1,820,0007 bd4 ba-- sqft6150 Bankhead Ct, Mississauga, ON L5V 1L9For SaleMLS ID #W13626694, SHAHID KHAWAJA REAL ESTATE INC.. TRREB
- C$699,9004 bd2 ba-- sqft37 Salisbury Cir, Brampton, ON L6V 2Z4For SaleMLS ID #W13598624, ROYAL LEPAGE MEADOWTOWNE REALTY. TRREB
- C$999,9994 bd4 ba-- sqft38 Scott Blvd, Milton, ON L9T 0R9For SaleMLS ID #W13621564, ROYAL LEPAGE SIGNATURE REALTY. TRREB
- C$1,199,9994 bd4 ba-- sqft174 Royal Valley Dr, Caledon, ON L7C 1C9For SaleMLS ID #W13476706, ROYAL LEPAGE REAL ESTATE SERVICES LTD.. TRREB
- C$1,059,0004 bd3 ba-- sqft23 Cedargrove Rd, Caledon, ON L7E 2L7For SaleMLS ID #W13616066, FOREST HILL REAL ESTATE INC.. TRREB
- C$1,369,9994 bd4 ba-- sqft4 Belleville Dr, Brampton, ON L6P 1V7For SaleMLS ID #W13538674, CENTURY 21 MILLENNIUM INC.. TRREB
- C$999,9994 bd4 ba-- sqft18 Sugarhill Dr, Brampton, ON L7A 3L8For SaleMLS ID #W13216104, TRI-CITY PROFESSIONAL REALTY INC.. TRREB
- C$1,149,0005 bd3 ba-- sqft93 Lauchlin Cres, Halton Hills, ON L7G 5R3For SaleMLS ID #W13554502, RE/MAX GOLD REALTY INC.. TRREB
- C$950,0004 bd3 ba-- sqft3 Arkwright Dr, Brampton, ON L7A 0V1For SaleMLS ID #W13245456, THE CANADIAN HOME REALTY INC.. TRREB
- C$1,198,0003 bd4 ba-- sqft5522 Holbrook Rd, Mississauga, ON L5M 5G4For SaleMLS ID #W13571438, CENTURY 21 PERCY FULTON LTD.. TRREB
