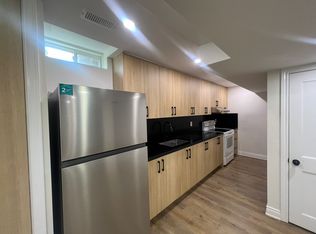
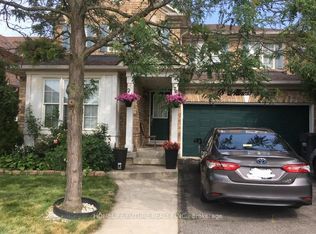
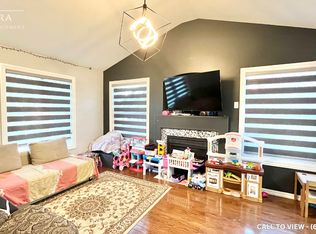

This Contemporary Home Features 3+1 Bedrooms, 5 Car Parkings, Beautifully Maintained Front Lawn and Spacious Backyard with Lovely Pargola Perfect for Entertaining and Relaxing. Finished Legal Basement with seperate Entrance, Front Porch Enclosure Adds Extra Layer of Protection From Harsh Winter Weather and an Insulating Barrier Between Home and Outdoors. Large Bay Window Offers Panoramic View of Outdoors and Increase Natural Lights. Situated in a Family Friendly Neighbourhood, Near Park, School, Plaza, Walk to Recreational Centre (Cassie Campbell), Bus Stop, Go Station. Upgrades Include: New Kitchen (2024), Stair (2024), Primary Bedroom Suite (2022), Flooring (2021), Pargola (2023), Air Condition (2021), Roof (2019), Furnace (2016).
For sale
C$999,999
18 Sugarhill Dr, Brampton, ON L7A 3L8
4beds
4baths
Single Family Residence
Built in ----
2,900 Square Feet Lot
$-- Zestimate®
C$--/sqft
C$-- HOA
What's special
- 45 days |
- 13 |
- 0 |
Zillow last checked:
Listing updated:
Listed by:
TRI-CITY PROFESSIONAL REALTY INC.
Source: TRREB,MLS®#: W13216104 Originating MLS®#: Toronto Regional Real Estate Board
Originating MLS®#: Toronto Regional Real Estate BoardFacts & features
Interior
Bedrooms & bathrooms
- Bedrooms: 4
- Bathrooms: 4
Primary bedroom
- Level: Second
- Dimensions: 4.26 x 3
Bedroom 2
- Level: Second
- Dimensions: 3.36 x 3.1
Bedroom 3
- Level: Second
- Dimensions: 3.07 x 3.04
Bedroom 4
- Level: Basement
- Dimensions: 2.95 x 4.16
Family room
- Level: Main
- Dimensions: 3.81 x 3.33
Kitchen
- Level: Main
- Dimensions: 4.52 x 3.33
Kitchen
- Level: Basement
- Dimensions: 0 x 0
Laundry
- Level: Basement
- Dimensions: 0 x 0
Living room
- Level: Main
- Dimensions: 6.11 x 3.03
Recreation
- Level: Basement
- Dimensions: 8.41 x 3.22
Heating
- Forced Air, Gas
Cooling
- Central Air
Features
- Storage
- Flooring: Carpet Free
- Basement: Apartment,Separate Entrance
- Has fireplace: Yes
Interior area
- Living area range: 1500-2000 null
Video & virtual tour
Property
Parking
- Total spaces: 5
- Parking features: Available, Garage Door Opener
- Has garage: Yes
Features
- Stories: 2
- Pool features: None
Lot
- Size: 2,900 Square Feet
Details
- Parcel number: 143660583
- Other equipment: Sump Pump
Construction
Type & style
- Home type: SingleFamily
- Property subtype: Single Family Residence
Materials
- Brick
- Foundation: Concrete
- Roof: Shingle
Utilities & green energy
- Sewer: Sewer
Community & HOA
Location
- Region: Brampton
Financial & listing details
- Annual tax amount: C$5,811
- Date on market: 5/29/2026
TRI-CITY PROFESSIONAL REALTY INC.
TRI-CITY PROFESSIONAL REALTY INC.
By pressing Contact Agent, you agree that the real estate professional identified above may call/text you about your search, which may involve use of automated means and pre-recorded/artificial voices. You don't need to consent as a condition of buying any property, goods, or services. Message/data rates may apply. You also agree to our Terms of Use. Zillow does not endorse any real estate professionals. We may share information about your recent and future site activity with your agent to help them understand what you're looking for in a home.
Price history
Price history is unavailable.
Public tax history
Tax history is unavailable.
Climate risks
Neighborhood: Fletcher's Meadow
Nearby schools
GreatSchools rating
No schools nearby
We couldn't find any schools near this home.
- C$--2 bd1 ba900 sqft15 Mendoza Dr #BASEMENT, Brampton, ON L7A3M3Off Market
- C$1,4001 bd1 ba-- sqft18 Allness Rd #BASEMENT, Brampton, ON L7A3N6For Rent
- C$--3 bd3 ba2k sqft15 Allness Rd #1, Brampton, ON L7A3N6Off Market
- C$--3 bd3 ba2k sqft15 Allness Rd #2, Brampton, ON L7A3N6Off Market
- C$--3 bd3 ba2k sqft15 Allness Rd, Brampton, ON L7A3N6Off Market
- C$1,199,0004 bd4 ba-- sqft6 Mendoza Dr, Brampton, ON L7A3M3For Sale
- C$849,0004 bd3 ba-- sqft48 Ridgemore Cres, Brampton, ON L7A2L4For Sale
- C$1,099,9006 bd4 ba-- sqft106 Williamson Dr, Brampton, ON L7A3R7For Sale
Similar homes
- C$915,0004 bd4 ba-- sqft29 Oakmeadow Dr, Brampton, ON L7A 2M1For Sale
 MLS ID #W13184556, CENTURY 21 PROPERTY ZONE REALTY INC.. TRREB
 - C$925,0004 bd4 ba-- sqft120 Viceroy Cres, Brampton, ON L7A 1V4For Sale
 MLS ID #W13233826, HOMELIFE/MIRACLE REALTY LTD. TRREB
 - C$1,029,9004 bd4 ba-- sqft52 Moldovan Dr, Brampton, ON L6R 0E4For Sale
 MLS ID #W13544600, RE/MAX GOLD REALTY INC.. TRREB
 - C$950,0004 bd3 ba-- sqft3 Arkwright Dr, Brampton, ON L7A 0V1For Sale
 MLS ID #W13245456, THE CANADIAN HOME REALTY INC.. TRREB
 - C$950,0005 bd4 ba-- sqft32 Continental Rd, Brampton, ON L7A 2E9For SaleMLS ID #W13414248, HOMELIFE SILVERCITY REALTY INC.. TRREB
- C$1,149,9996 bd4 ba-- sqft60 Four Seasons Cir, Brampton, ON L7A 2A7For SaleMLS ID #W13541792, RE/MAX GOLD REALTY INC.. TRREB
- C$899,9003 bd3 ba-- sqft4 Silverbell Ct, Brampton, ON L7A 3V3For SaleMLS ID #W13501934, HOMELIFE INTEGRITY REALTY INC.. TRREB
- C$1,125,0005 bd3 ba-- sqft7 Banington Cres, Brampton, ON L7A 1G4For SaleMLS ID #W13526360, RE/MAX REALTY SPECIALISTS INC.. TRREB
- C$799,9995 bd4 ba-- sqft7 Roadmaster Ln, Brampton, ON L7A 3A9For SaleMLS ID #W13161120, RE/MAX GOLD REALTY INC.. TRREB
- C$959,0004 bd4 ba-- sqft50 Kamori Rd, Caledon, ON L7C 3V9For SaleMLS ID #W13521608, SUTTON GROUP-ADMIRAL REALTY INC.. TRREB
- C$819,9003 bd2 ba-- sqft56 Sutter Ave, Brampton, ON L6Z 1G7For SaleMLS ID #W13546292, ROYAL LEPAGE MEADOWTOWNE REALTY. TRREB
- C$699,0004 bd4 ba-- sqft27 Reynier Dr, Brampton, ON L6Z 1L1For SaleMLS ID #W13551886, CENTURY 21 PEOPLE`S CHOICE REALTY INC.. TRREB
- C$779,9994 bd3 ba-- sqft50 Ganton Hts, Brampton, ON L7A 0T3For SaleMLS ID #W13551456, RE/MAX GOLD REALTY INC.. TRREB
- C$999,9004 bd2 ba-- sqft46 Hewson Cres, Halton Hills, ON L7G 2N9For SaleMLS ID #W13437598, ROYAL LEPAGE MEADOWTOWNE REALTY. TRREB
- C$1,100,0005 bd4 ba-- sqft10 Saint Mark Pl, Brampton, ON L6X 3W5For SaleMLS ID #W13169934, RE/MAX REALTY SERVICES INC.. TRREB
- C$996,0007 bd5 ba-- sqft23 Wild Indigo Cres, Brampton, ON L6R 2J9For SaleMLS ID #W13489534, RE/MAX GOLD REALTY INC.. TRREB
- C$1,199,9007 bd4 ba-- sqft72 Lockwood Rd, Brampton, ON L6Y 5C6For SaleMLS ID #W13548202, HOMELIFE/MIRACLE REALTY LTD. TRREB
- C$849,9004 bd3 ba-- sqft2 Summertime Ct, Brampton, ON L6Z 2B4For SaleMLS ID #W13058078, ROYAL LEPAGE SIGNATURE REALTY. TRREB
- C$949,9004 bd4 ba-- sqft267 Fitzgerald Cres, Milton, ON L9T 5Y3For SaleMLS ID #W13559248, RE/MAX ESCARPMENT REALTY INC.. TRREB
- C$769,7864 bd3 ba-- sqft206 McMurchy Ave S, Brampton, ON L6Y 1Z3For SaleMLS ID #W13554104, ROYAL LEPAGE FLOWER CITY REALTY. TRREB
