STUNNING!!! Great opportunity to own a large, well-appointed 5-bedroom residence offering over 3,000 sq ft of living space in the highly desirable Snelgrove community. Located on a quiet, family-oriented crescent, this home is ideally suited for large families, multigenerational living, or move-up buyers seeking space, comfort, and long-term value. The home features an expansive and functional layout with generously sized principal rooms designed for both everyday living and entertaining. Large windows throughout provide an abundance of natural light, enhancing the sense of openness and scale. The spacious bedroom configuration offers flexibility for home offices, guest rooms, or growing families, making this a versatile layout for today's lifestyle needs. A standout feature of the property is the private backyard retreat complete with an in-ground swimming pool, creating a resort-style setting ideal for summer entertaining, family gatherings, and relaxing outdoor enjoyment. This outdoor space offers both privacy and functionality-an increasingly rare find in established neighbourhoods. Situated close to top-rated schools, parks, walking trails, community centres, playgrounds, shopping plazas, grocery stores, restaurants, and public transit, with convenient access to major commuter routes. The Snelgrove area is known for its mature streetscape, strong sense of community, and proximity to everyday amenities, making it one of Brampton's most sought-after neighbourhoods. This is a rare chance to secure a substantial family home with premium outdoor features in a prime location-an ideal property for buyers looking to settle into a long-term home in a well-established community.
For sale
C$999,000
7 Banington Cres, Brampton, ON L7A 1G4
5beds
3baths
Single Family Residence
Built in ----
4,363 Square Feet Lot
$-- Zestimate®
C$--/sqft
C$-- HOA
What's special
- 29 days
- 15
- 0
Zillow last checked:
Listing updated:
Listed by:
RE/MAX REALTY SPECIALISTS INC.
Source: TRREB,MLS®#: W13771464 Originating MLS®#: Toronto Regional Real Estate Board
Originating MLS®#: Toronto Regional Real Estate BoardFacts & features
Interior
Bedrooms & bathrooms
- Bedrooms: 5
- Bathrooms: 3
Primary bedroom
- Level: Second
- Dimensions: 4.93 x 4.9
Bedroom 2
- Level: Second
- Dimensions: 3.29 x 4.01
Bedroom 3
- Level: Second
- Dimensions: 3.88 x 3.55
Bedroom 4
- Level: Second
- Dimensions: 3.32 x 4.01
Bedroom 5
- Level: Second
- Dimensions: 4.09 x 4.59
Breakfast
- Level: Main
- Dimensions: 3.01 x 4.17
Dining room
- Level: Main
- Dimensions: 4.57 x 3.73
Family room
- Level: Main
- Dimensions: 4.93 x 4.84
Kitchen
- Level: Main
- Dimensions: 4.48 x 4.56
Laundry
- Level: Main
- Dimensions: 2.52 x 2.6
Living room
- Level: Main
- Dimensions: 3.62 x 4.11
Heating
- Forced Air, Gas
Cooling
- Central Air
Features
- Flooring: Carpet Free
- Basement: Full,Unfinished
- Has fireplace: Yes
Interior area
- Living area range: 3000-3500 null
Property
Parking
- Total spaces: 6
- Parking features: Private Double, Garage Door Opener
- Has garage: Yes
Features
- Stories: 2
- Has private pool: Yes
- Pool features: In Ground
Lot
- Size: 4,363 Square Feet
- Features: Park, Public Transit, School, Rec./Commun.Centre
Details
- Parcel number: 142510105
Construction
Type & style
- Home type: SingleFamily
- Property subtype: Single Family Residence
Materials
- Brick
- Foundation: Concrete
- Roof: Asphalt Shingle
Utilities & green energy
- Sewer: Sewer
Community & HOA
Community
- Security: Smoke Detector(s)
Location
- Region: Brampton
Financial & listing details
- Annual tax amount: C$7,672
- Date on market: 9/11/2026
Price history
Price history is unavailable.
Public tax history
Tax history is unavailable.
Climate risks
Neighborhood: Snelgrove
Nearby schools
GreatSchools rating
No schools nearby
We couldn't find any schools near this home.
Similar homes
- C$999,6005 bd4 ba-- sqft79 Twin Willow Cres E, Brampton, ON L7A 1K2For Sale
 MLS ID #W13602514, ROYAL LEPAGE SIGNATURE REALTY. TRREB
 - C$999,0005 bd4 ba-- sqft1 Boothill Dr, Brampton, ON L7A 5E5For Sale
 MLS ID #W13745076, RE/MAX REALTY SPECIALISTS INC.. TRREB
 - C$1,134,0006 bd5 ba-- sqft59 Masters Green Cres, Brampton, ON L7A 3K6For Sale
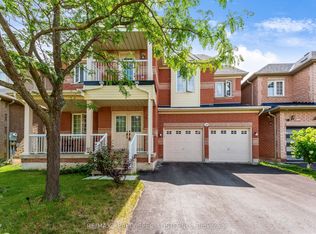 MLS ID #W13745072, RE/MAX REALTY SPECIALISTS INC.. TRREB
 - C$999,9004 bd5 ba-- sqft359 Edenbrook Hill Dr, Brampton, ON L7A 2N4For Sale
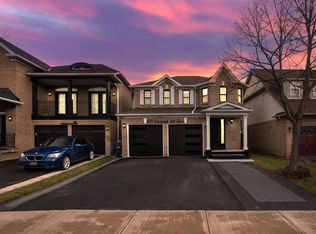 MLS ID #W13073786, RE/MAX REALTY SERVICES INC.. TRREB
