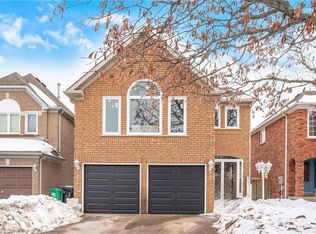
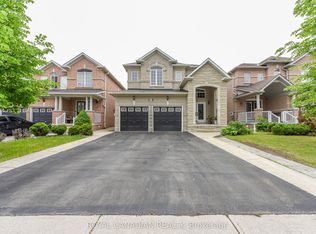
Exceptional Elegance & Timeless Appeal - Meticulously maintained and beautifully upgraded 4-bedroom, 3-bathroom home on a premium lot. Elegant hardwood and ceramic flooring throughout, with separate living and dining rooms and an upgraded kitchen featuring renovated cabinetry and stainless steel appliances overlooking the spacious family room with gas fireplace. Impressive primary retreat with sitting area, his-and-hers closets and luxurious 6-piece ensuite. Convenient sunken main-floor laundry with garage access. Unfinished basement with cold room offers endless potential. Enjoy award-winning landscaping, a stunning patterned concrete patio, cement curbs, jewel stone porch and double driveway with parking for 4 vehicles. A sophisticated home offering exceptional space, quality and curb appeal.
For sale
C$1,069,700
84 Softneedle Ave, Brampton, ON L6R 1L2
4beds
3baths
Single Family Residence
Built in ----
5,739 Square Feet Lot
$-- Zestimate®
C$--/sqft
C$-- HOA
What's special
- 29 days
- 10
- 0
Zillow last checked:
Listing updated:
Listed by:
ROYAL LEPAGE CERTIFIED REALTY
Source: TRREB,MLS®#: W13726516 Originating MLS®#: Toronto Regional Real Estate Board
Originating MLS®#: Toronto Regional Real Estate BoardFacts & features
Interior
Bedrooms & bathrooms
- Bedrooms: 4
- Bathrooms: 3
Primary bedroom
- Level: Second
- Dimensions: 6.06 x 4.11
Bedroom 2
- Level: Second
- Dimensions: 3.47 x 3.04
Bedroom 3
- Level: Second
- Dimensions: 3.68 x 3.04
Bedroom 4
- Level: Second
- Dimensions: 3.38 x 3.07
Breakfast
- Level: Main
- Dimensions: 3.99 x 2.77
Dining room
- Level: Main
- Dimensions: 3.65 x 3.17
Family room
- Level: Main
- Dimensions: 4.9 x 3.23
Kitchen
- Level: Main
- Dimensions: 3.59 x 2.86
Living room
- Level: Main
- Dimensions: 5.21 x 3.23
Heating
- Forced Air, Gas
Cooling
- Central Air
Features
- Central Vacuum, ERV/HRV
- Basement: Unfinished
- Has fireplace: Yes
Interior area
- Living area range: 2000-2500 null
Video & virtual tour
Property
Parking
- Total spaces: 6
- Parking features: Private Double, Garage Door Opener
- Has garage: Yes
Features
- Stories: 2
- Pool features: None
Lot
- Size: 5,739 Square Feet
- Features: Place Of Worship, Park, Public Transit, School, Hospital
Details
- Parcel number: 143060301
Construction
Type & style
- Home type: SingleFamily
- Property subtype: Single Family Residence
Materials
- Brick
- Foundation: Concrete
- Roof: Shingle
Utilities & green energy
- Sewer: Sewer
Community & HOA
Location
- Region: Brampton
Financial & listing details
- Annual tax amount: C$7,131
- Date on market: 8/31/2026
Price history
Price history is unavailable.
Public tax history
Tax history is unavailable.
Climate risks
Neighborhood: Sandringham
Nearby schools
GreatSchools rating
No schools nearby
We couldn't find any schools near this home.

Similar homes
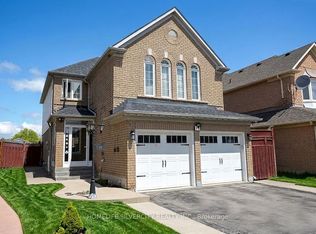
- C$1,075,0004 bd3 ba-- sqft2 Olde Town Rd, Brampton, ON L6X 4V3For Sale
 MLS ID #W13760038, Royal LePage Real Estate Associates. TRREB
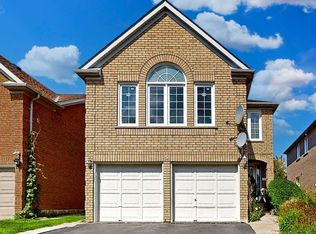
 - C$1,059,9026 bd5 ba-- sqft16 Gamson Cres, Brampton, ON L6R 0V8For Sale
 MLS ID #W13670776, RE/MAX REAL ESTATE CENTRE INC.. TRREB
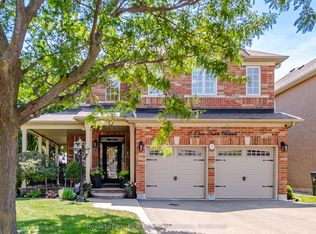
 - C$1,129,9996 bd4 ba-- sqft29 Dewside Dr, Brampton, ON L6R 3B7For Sale
 MLS ID #W13703488, ROYAL CANADIAN REALTY. TRREB
 - C$999,0005 bd3 ba-- sqft7 Banington Cres, Brampton, ON L7A 1G4For Sale
 MLS ID #W13771464, RE/MAX REALTY SPECIALISTS INC.. TRREB
