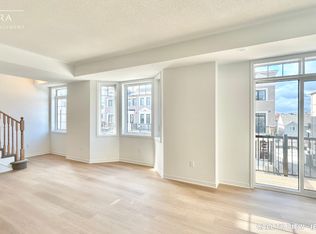
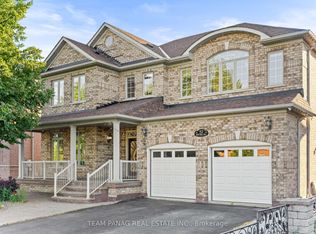
Welcome to this stunning 4-bedroom residence nestled in the desirable Riverstone community. Situated on an impressive premium lot with no neighbours behind and peaceful pond views at the front, this home offers exceptional privacy and picturesque surroundings. The main floor features elegant hardwood flooring and a bright, open-concept design that perfectly suits today's lifestyle. The beautifully appointed kitchen showcases a generous centre island, sleek stone countertops, stainless steel appliances, built-in double ovens, a 5-burner gas cooktop, and a spacious butler's pantry. It connects effortlessly to the dining area and provides direct access to the meticulously landscaped backyard, creating an ideal setting for entertaining, outdoor dining, and family gatherings. The upper level offers four spacious bedrooms, each complemented by its own private ensuite for added convenience and comfort. A professionally finished basement provides additional versatile living space along with ample room for storage. Combining upscale upgrades, thoughtful design, and a sought-after location, this exceptional Riverstone home is an ideal choice for families looking for comfort, privacy, and style.
For sale
C$1,329,000
26 Imperial Lakes Dr, Brampton, ON L6P 2V3
4beds
5baths
Single Family Residence
Built in ----
4,430 Square Feet Lot
$-- Zestimate®
C$--/sqft
C$-- HOA
What's special
Elegant hardwood flooringBright open-concept designBeautifully appointed kitchenGenerous centre islandSleek stone countertopsStainless steel appliancesBuilt-in double ovens
- 21 days
- 15
- 0
Zillow last checked:
Listing updated:
Listed by:
HOMELIFE REAL ESTATE CENTRE INC.
Source: TRREB,MLS®#: W13818560 Originating MLS®#: Toronto Regional Real Estate Board
Originating MLS®#: Toronto Regional Real Estate BoardFacts & features
Interior
Bedrooms & bathrooms
- Bedrooms: 4
- Bathrooms: 5
Primary bedroom
- Level: Second
- Dimensions: 5.02 x 4.26
Bedroom 2
- Level: Second
- Dimensions: 4.87 x 3.18
Bedroom 3
- Level: Second
- Dimensions: 3.35 x 3.35
Bedroom 4
- Level: Second
- Dimensions: 4.19 x 3.35
Breakfast
- Level: Main
- Dimensions: 3.66 x 3.81
Dining room
- Level: Main
- Dimensions: 6.09 x 3.5
Family room
- Level: Main
- Dimensions: 5.18 x 2.47
Kitchen
- Level: Main
- Dimensions: 4 x 2.4
Living room
- Level: Main
- Dimensions: 6.09 x 3.5
Other
- Level: Basement
- Dimensions: 3.43 x 3.66
Recreation
- Level: Basement
- Dimensions: 5.18 x 4.26
Heating
- Forced Air, Gas
Cooling
- Central Air
Appliances
- Included: Built-In Oven, Countertop Range
Features
- Central Vacuum
- Basement: Finished
- Has fireplace: Yes
Interior area
- Living area range: 2500-3000 null
Video & virtual tour
Property
Parking
- Total spaces: 6
- Parking features: Private
- Has garage: Yes
Features
- Stories: 2
- Pool features: None
Lot
- Size: 4,430 Square Feet
- Features: Park, School, Place Of Worship, Public Transit, School Bus Route
Details
- Parcel number: 142112089
Construction
Type & style
- Home type: SingleFamily
- Property subtype: Single Family Residence
Materials
- Brick
- Foundation: Other
- Roof: Asphalt Shingle
Utilities & green energy
- Sewer: Sewer
Community & HOA
Location
- Region: Brampton
Financial & listing details
- Annual tax amount: C$10,277
- Date on market: 9/23/2026
Price history
Price history is unavailable.
Public tax history
Tax history is unavailable.
Climate risks
Neighborhood: Bram East
Nearby schools
GreatSchools rating
No schools nearby
We couldn't find any schools near this home.


Similar homes
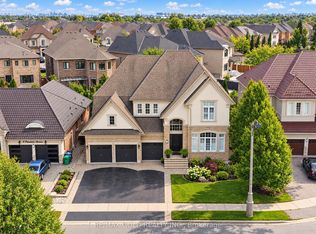
- C$1,449,9004 bd4 ba-- sqft15 Valleystream Cir, Brampton, ON L6P 2E2For Sale
 MLS ID #W13782268, RE/MAX REALTY SERVICES INC.. TRREB
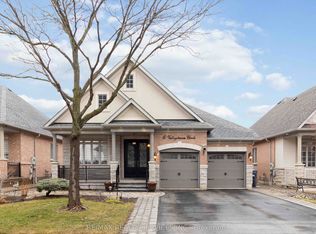
 - C$1,249,9004 bd5 ba-- sqft8 Tovey Ter, Brampton, ON L6R 0E5For Sale
 MLS ID #W13593868, RE/MAX REALTY SPECIALISTS INC.. TRREB
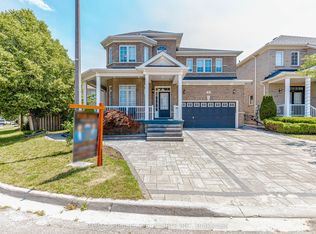
 - C$1,279,0006 bd5 ba-- sqft52 Mount Royal Cir, Brampton, ON L6P 2K4For Sale
 MLS ID #W13748534, TEAM PANAG REAL ESTATE INC.. TRREB
 - C$1,299,9994 bd4 ba-- sqft422 Fernforest Dr, Brampton, ON L6R 2P7For Sale
 MLS ID #W13233102, NEST SEEKERS INTERNATIONAL REAL ESTATE. TRREB
