What A Lot - 65X134 & What A Property - Welcome Home To This Rarely Available 3 Bedroom 3 Bathroom Immaculate Bungalow With A Paradise Style Oasis Backyard. Open Concept, Upscale Finishes - Lots Of Space To Entertain Or Simply Sit Back & Relax & Enjoy The Home You Have Built. Cook Up A Feast In This Chef-Inspired kitchen, Large Family Room With A Cozy Gas Fireplace, Good Size Bedrooms, Master Includes 5 Piece Ensuite, Walk In Closet, Hardwood Flooring Throughout, Original Owners, Finished Basement With Large Kitchen, Plenty Of Space For Extended Family Or If Your Are Looking For Extra Income - Includes ***Separate Entrance To The Basement From the Garage***This Home Checks Off All The Boxes - Do Not Miss The Opportunity To Call This One Home Sweet Home..
For sale
C$1,399,000
39 Saint Hubert Dr, Brampton, ON L6P 1W1
3beds
3baths
Single Family Residence
Built in ----
7,967 Square Feet Lot
$-- Zestimate®
C$--/sqft
C$-- HOA
What's special
Paradise style oasis backyardOpen conceptUpscale finishesChef-inspired kitchenLarge family roomCozy gas fireplaceGood size bedrooms
- 151 days
- 4
- 0
Zillow last checked:
Listing updated:
Listed by:
CASTLEMORE REAL ESTATE LIMITED
Source: TRREB,MLS®#: W13106568 Originating MLS®#: Toronto Regional Real Estate Board
Originating MLS®#: Toronto Regional Real Estate BoardFacts & features
Interior
Bedrooms & bathrooms
- Bedrooms: 3
- Bathrooms: 3
Primary bedroom
- Level: Main
- Dimensions: 0 x 0
Bedroom 2
- Level: Main
- Dimensions: 0 x 0
Bedroom 3
- Level: Main
- Dimensions: 0 x 0
Breakfast
- Level: Basement
- Dimensions: 0 x 0
Breakfast
- Level: Main
- Dimensions: 0 x 0
Dining room
- Level: Main
- Dimensions: 0 x 0
Dining room
- Level: Basement
- Dimensions: 0 x 0
Family room
- Level: Main
- Dimensions: 0 x 0
Kitchen
- Level: Basement
- Dimensions: 0 x 0
Kitchen
- Level: Main
- Dimensions: 0 x 0
Living room
- Level: Main
- Dimensions: 0 x 0
Living room
- Level: Basement
- Dimensions: 0 x 0
Recreation
- Level: Basement
- Dimensions: 0 x 0
Heating
- Forced Air, Gas
Cooling
- Central Air
Features
- None
- Basement: Finished,Separate Entrance,Apartment
- Has fireplace: Yes
Interior area
- Living area range: 2000-2500 null
Property
Parking
- Total spaces: 7
- Parking features: Garage
- Has garage: Yes
Features
- Pool features: None
Lot
- Size: 7,967 Square Feet
Details
- Parcel number: 142190228
Construction
Type & style
- Home type: SingleFamily
- Architectural style: Bungalow
- Property subtype: Single Family Residence
Materials
- Brick
- Foundation: Concrete
- Roof: Shingle
Utilities & green energy
- Sewer: Sewer
Community & HOA
Location
- Region: Brampton
Financial & listing details
- Annual tax amount: C$9,209
- Date on market: 5/9/2026
Price history
Price history is unavailable.
Public tax history
Tax history is unavailable.
Climate risks
Neighborhood: Vales of Castlemore North
Nearby schools
GreatSchools rating
No schools nearby
We couldn't find any schools near this home.
Similar homes
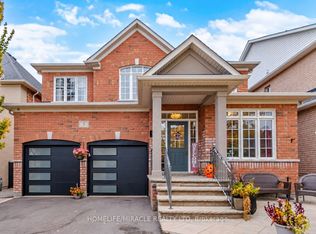
- C$1,469,9004 bd4 ba-- sqft10 Eiffel Blvd, Brampton, ON L6P 1V9For Sale
 MLS ID #W13844190, RE/MAX REAL ESTATE CENTRE INC.. TRREB
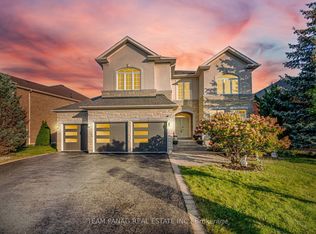
 - C$1,469,9994 bd4 ba-- sqft24 Aristocrat Rd, Brampton, ON L6P 1X7For Sale
 MLS ID #W13639912, SPECTRUM REALTY SERVICES INC.. TRREB
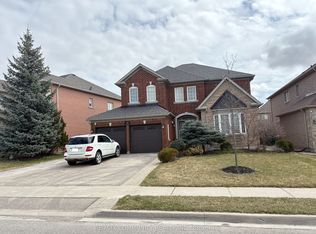
 - C$1,449,9004 bd4 ba-- sqft15 Valleystream Cir, Brampton, ON L6P 2E2For Sale
 MLS ID #W13782268, RE/MAX REALTY SERVICES INC.. TRREB
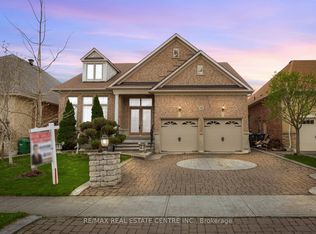
 - C$1,200,0006 bd6 ba-- sqft42 Dawnridge Trl, Brampton, ON L6Z 2A1For Sale
 MLS ID #W13856880, ROYAL LEPAGE MEADOWTOWNE REALTY. TRREB
