Stunning bungalow with over 2,200 sq. ft. above grade in a highly desirable neighborhood. Features double-door entry, grand foyer with slate flooring, and hardwood & ceramic throughout. Open-concept living/dining with high ceilings, cathedral windows, and abundant natural light. Gourmet kitchen with center island, granite countertops, custom backsplash, breakfast area with walkout to patio, and family room with fireplace-perfect for entertaining. Three spacious bedrooms, primary with walk-in closet and luxurious ensuite with glass shower and soaker tub. Main-floor laundry with double car garage access. Close to all amenities.
For sale
C$1,098,999
15 Concorde Dr, Brampton, ON L6P 1V3
3beds
2baths
Single Family Residence
Built in ----
5,741 Square Feet Lot
$-- Zestimate®
C$--/sqft
C$-- HOA
What's special
Double-door entryHardwood and ceramic throughoutHigh ceilingsCathedral windowsAbundant natural lightGranite countertopsCustom backsplash
- 35 days
- 18
- 0
Zillow last checked:
Listing updated:
Listed by:
RE/MAX REAL ESTATE CENTRE INC.
Source: TRREB,MLS®#: W13749420 Originating MLS®#: Toronto Regional Real Estate Board
Originating MLS®#: Toronto Regional Real Estate BoardFacts & features
Interior
Bedrooms & bathrooms
- Bedrooms: 3
- Bathrooms: 2
Primary bedroom
- Level: Main
- Dimensions: 6.76 x 3.71
Bedroom 2
- Level: Main
- Dimensions: 3.25 x 4.83
Bedroom 3
- Level: Main
- Dimensions: 3.3 x 3.63
Breakfast
- Level: Main
- Dimensions: 4.32 x 2.67
Dining room
- Level: Main
- Dimensions: 6.15 x 3.58
Family room
- Level: Main
- Dimensions: 5.77 x 3.35
Foyer
- Level: Main
- Dimensions: 3.12 x 2.44
Kitchen
- Level: Main
- Dimensions: 3.2 x 3.94
Laundry
- Level: Main
- Dimensions: 1.83 x 2.39
Living room
- Level: Main
- Dimensions: 6.15 x 3.58
Heating
- Forced Air, Gas
Cooling
- Central Air
Features
- None
- Basement: Unfinished
- Has fireplace: Yes
Interior area
- Living area range: 2000-2500 null
Property
Parking
- Total spaces: 4
- Parking features: Private
- Has garage: Yes
Features
- Pool features: None
Lot
- Size: 5,741 Square Feet
Details
- Parcel number: 142190286
Construction
Type & style
- Home type: SingleFamily
- Architectural style: Bungalow
- Property subtype: Single Family Residence
Materials
- Brick
- Foundation: Unknown
- Roof: Unknown
Utilities & green energy
- Sewer: Sewer
Community & HOA
Location
- Region: Brampton
Financial & listing details
- Annual tax amount: C$9,208
- Date on market: 9/6/2026
Price history
Price history is unavailable.
Public tax history
Tax history is unavailable.
Climate risks
Neighborhood: Vales of Castlemore North
Nearby schools
GreatSchools rating
No schools nearby
We couldn't find any schools near this home.
Similar homes
- C$1,469,9004 bd4 ba-- sqft10 Eiffel Blvd, Brampton, ON L6P 1V9For Sale
 MLS ID #W13844190, RE/MAX REAL ESTATE CENTRE INC.. TRREB
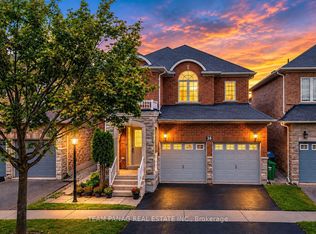
 - C$1,099,0006 bd4 ba-- sqft38 Mountland Rd, Brampton, ON L6P 2A7For Sale
 MLS ID #W13855944, TEAM PANAG REAL ESTATE INC.. TRREB
 - C$1,399,0003 bd3 ba-- sqft39 Saint Hubert Dr, Brampton, ON L6P 1W1For Sale
 MLS ID #W13106568, CASTLEMORE REAL ESTATE LIMITED. TRREB
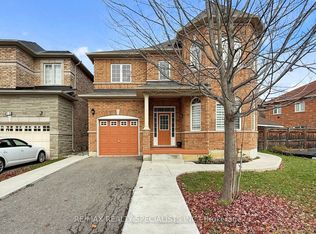
 - C$1,079,0005 bd4 ba-- sqft13 Ledgerock Rd, Brampton, ON L6P 2L8For Sale
 MLS ID #W13823944, RE/MAX REALTY SPECIALISTS INC.. TRREB
