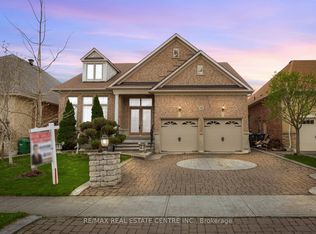
Bright, Elegant & Truly One Of A Kind! Welcome To This Stunning Luxury Bungalow In The Prestigious Chateaus of Castlemore North! Situated On A Premium 60-ft Lot With Exceptional Curb Appeal. Featuring A Triple Car Garage, Fully Interlocked Driveway And Backyard, And Parking For Up To 6 Vehicles, This Home Offers The Perfect Blend Of Sophistication And Functionality. Step Through The Grand Double Door Entry Into A Spacious Foyer Showcasing 10-ft Ceilings And Impressive 8-ft Doors Throughout The Main Floor. The Traditional Living And Dining Rooms Provide The Perfect Setting For Entertaining Family And Friends. A Wide Hallway Leads To The Spectacular Open-concept Family Room Featuring Soaring 19-ft Vaulted Ceilings, A Cozy Fireplace, And Oversized Windows That Flood The Home With Natural Light. The Spacious Gourmet Kitchen Is Equipped With High-end Appliances And Ample Space To Enjoy Cooking And Gathering. This Rare Bungalow Offers Approximately 2,660 Sq Ft On The Main Floor As Per Builder's Plan, Plus A Massive Finished Basement Complete With A Bedroom And Full Bathroom. The Expansive Basement Offers Endless Possibilities With Potential To Add More Bedrooms While Still Maintaining A Large Recreation Area. Step Outside To A Beautifully Interlocked Backyard Featuring A Large Wooden Gazebo, Perfect For Summer Entertaining And Outdoor Enjoyment. Conveniently Located Close To Top-rated Schools, Parks, And All Amenities. ***Some Photos Are Virtually Staged***
For sale
C$1,469,900
10 Eiffel Blvd, Brampton, ON L6P 1V9
4beds
4baths
Single Family Residence
Built in ----
6,833 Square Feet Lot
$-- Zestimate®
C$--/sqft
C$-- HOA
What's special
Exceptional curb appealTriple car garageGrand double door entrySpacious foyerSpectacular open-concept family roomCozy fireplaceSpacious gourmet kitchen
- 14 days
- 22
- 2
Zillow last checked:
Listing updated:
Listed by:
RE/MAX REAL ESTATE CENTRE INC.
Source: TRREB,MLS®#: W13844190 Originating MLS®#: Toronto Regional Real Estate Board
Originating MLS®#: Toronto Regional Real Estate BoardFacts & features
Interior
Bedrooms & bathrooms
- Bedrooms: 4
- Bathrooms: 4
Primary bedroom
- Description: Primary Bedroom
- Level: Main
- Area: 21.83 Square Meters
- Area source: Other
- Dimensions: 5.47 x 3.99
Bedroom
- Description: Bedroom
- Level: Lower
- Area: 24.24 Square Meters
- Area source: Other
- Dimensions: 7.72 x 3.14
Bedroom 2
- Description: Bedroom 2
- Level: Main
- Area: 11.19 Square Meters
- Area source: Other
- Dimensions: 3.32 x 3.37
Bedroom 3
- Description: Bedroom 3
- Level: Main
- Area: 9.46 Square Meters
- Area source: Other
- Dimensions: 3.33 x 2.84
Breakfast
- Description: Breakfast
- Level: Main
- Area: 12.68 Square Meters
- Area source: Other
- Dimensions: 3.73 x 3.40
Dining room
- Description: Dining Room
- Level: Main
- Area: 14.61 Square Meters
- Area source: Other
- Dimensions: 3.97 x 3.68
Family room
- Description: Family Room
- Level: Lower
- Area: 27.14 Square Meters
- Area source: Other
- Dimensions: 4.37 x 6.21
Family room
- Description: Family Room
- Level: Main
- Area: 24.52 Square Meters
- Area source: Other
- Dimensions: 5.61 x 4.37
Game room
- Description: Game Room
- Level: Lower
- Area: 66.23 Square Meters
- Area source: Other
- Dimensions: 7.31 x 9.06
Kitchen
- Description: Kitchen
- Level: Main
- Area: 20.03 Square Meters
- Area source: Other
- Dimensions: 5.89 x 3.40
Laundry
- Description: Laundry
- Level: Lower
- Area: 16.46 Square Meters
- Area source: Other
- Dimensions: 4.61 x 3.57
Living room
- Description: Living Room
- Level: Main
- Area: 14.54 Square Meters
- Area source: Other
- Dimensions: 3.95 x 3.68
Heating
- Forced Air, Gas
Cooling
- Central Air
Features
- Other, Primary Bedroom - Main Floor
- Basement: Finished
- Has fireplace: Yes
Interior area
- Living area range: 2500-3000 null
Video & virtual tour
Property
Parking
- Total spaces: 6
- Parking features: Private
- Has attached garage: Yes
Features
- Pool features: None
- Has view: Yes
- View description: Clear
- Waterfront features: None
Lot
- Size: 6,833 Square Feet
- Features: Public Transit, School
Details
- Parcel number: 142190321
Construction
Type & style
- Home type: SingleFamily
- Architectural style: Bungalow
- Property subtype: Single Family Residence
Materials
- Stone, Stucco (Plaster)
- Foundation: Concrete
- Roof: Asphalt Shingle
Utilities & green energy
- Sewer: Sewer
Community & HOA
Location
- Region: Brampton
Financial & listing details
- Annual tax amount: C$10,446
- Date on market: 9/30/2026
Price history
Price history is unavailable.
Public tax history
Tax history is unavailable.
Climate risks
Neighborhood: Vales of Castlemore North
Nearby schools
GreatSchools rating
No schools nearby
We couldn't find any schools near this home.

Similar homes
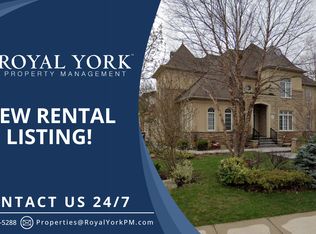
- C$1,449,0007 bd5 ba-- sqft49 Maisonneuve Blvd, Brampton, ON L6P 1Y7For Sale
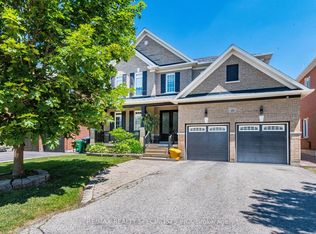 MLS ID #W13830048, RE/MAX REALTY SPECIALISTS INC.. TRREB
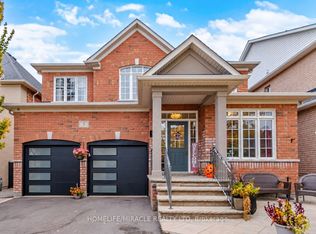
 - C$1,399,0003 bd3 ba-- sqft39 Saint Hubert Dr, Brampton, ON L6P 1W1For Sale
 MLS ID #W13106568, CASTLEMORE REAL ESTATE LIMITED. TRREB
 - C$1,499,9997 bd7 ba-- sqft29 Blaketon Ct, Brampton, ON L6P 1K7For Sale
 MLS ID #W13839924, RE/MAX GOLD REALTY INC.. TRREB
 - C$1,399,9005 bd4 ba-- sqft16 Rockstep Ct, Brampton, ON L6R 3H2For Sale
 MLS ID #W13837954, RE/MAX PREMIER INC.. TRREB
