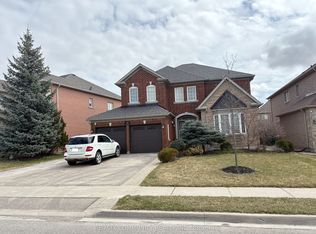
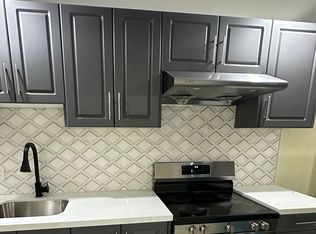
Welcome To 58 Saint Hubert Drive! RARE 3-Car Garage Side-By-Side!! **9-Feet Ceilings all levels.** An Exceptional Executive Residence In Brampton's Prestigious Vales Of Castlemore North, Where Space & Functionality Come Together. Original Owners! Offering Over 4,000 Sq. Ft. Above Grade On An Impressive 85-Ft Frontage x 118-Ft Deep Lot. Originally Designed As DiMartino Homes' Renaissance Model, This Home Was Extensively Customized With A 3-Ft Rear Extension Across All 3 Levels & Upgraded 9-Ft Ceilings On The Main, Second & Basement Levels. The Main Floor Features Separate Living & Dining Rooms, Spacious Family Room With Gas Fireplace, Private Den/Office, Coffered Ceiling, Upgraded Maple Hardwood Flooring, Wrought-Iron Railings & An Open Oak Staircase To The Basement. The Family-Sized Kitchen Features Granite Countertops, 42" Upper Cabinets, Large Breakfast Area & Granite-Topped Island. Upper Level Offers 4 Generously Sized Bedrooms & 3 Full Washrooms, Including A Large Primary Retreat With Walk-In Closet & Enlarged Ensuite Shower. The Extended Basement With 9-Ft Ceilings Offers Incredible Future Potential. Additional Builder Upgrades Include Custom Exterior Stone/Stucco Detailing, Upgraded Flooring & Numerous Structural Modifications Completed At The Time Of Construction. Roof (2019), A/C (2024) & Furnace (2026). Ideally Located Close To Top-Rated Schools, Parks, Shopping, Public Transit, Major Highways & New Amenities. A Rare Opportunity To Own A Highly Customized Executive Home On An Exceptional Lot In One Of Brampton's Most Prestigious Communities!
For sale
C$1,799,000
58 Saint Hubert Dr, Brampton, ON L6P 1Y5
4beds
4baths
Single Family Residence
Built in ----
10,076 Square Feet Lot
$-- Zestimate®
C$--/sqft
C$-- HOA
What's special
Coffered ceilingUpgraded maple hardwood flooringWrought-iron railingsFamily-sized kitchenGranite countertopsLarge breakfast areaGranite-topped island
- 7 days
- 12
- 2
Zillow last checked:
Listing updated:
Listed by:
TEAM PANAG REAL ESTATE INC.
Source: TRREB,MLS®#: W13844008 Originating MLS®#: Toronto Regional Real Estate Board
Originating MLS®#: Toronto Regional Real Estate BoardFacts & features
Interior
Bedrooms & bathrooms
- Bedrooms: 4
- Bathrooms: 4
Heating
- Forced Air, Gas
Cooling
- Central Air
Features
- Other
- Basement: Full,Unfinished
- Has fireplace: Yes
Interior area
- Living area range: 3500-5000 null
Video & virtual tour
Property
Parking
- Total spaces: 9
- Parking features: Private, Private Double
- Has garage: Yes
Features
- Stories: 2
- Pool features: None
Lot
- Size: 10,076 Square Feet
Details
- Parcel number: 142190985
Construction
Type & style
- Home type: SingleFamily
- Property subtype: Single Family Residence
Materials
- Brick
- Foundation: Concrete
- Roof: Shingle
Utilities & green energy
- Sewer: Sewer
Community & HOA
Location
- Region: Brampton
Financial & listing details
- Annual tax amount: C$10,866
- Date on market: 9/30/2026
Price history
Price history is unavailable.
Public tax history
Tax history is unavailable.
Climate risks
Neighborhood: Vales of Castlemore North
Nearby schools
GreatSchools rating
No schools nearby
We couldn't find any schools near this home.

Similar homes
- C$1,469,9004 bd4 ba-- sqft10 Eiffel Blvd, Brampton, ON L6P 1V9For Sale
 MLS ID #W13844190, RE/MAX REAL ESTATE CENTRE INC.. TRREB
 - C$1,399,9007 bd6 ba-- sqft16 Regis Cir, Brampton, ON L6P 1Y8For Sale
 MLS ID #W13855544, RE/MAX GOLD REALTY INC.. TRREB
 - C$1,749,9006 bd6 ba-- sqft54 Gordon Randle Dr, Brampton, ON L6P 4H3For Sale
 MLS ID #W13755616, RE/MAX GOLD REALTY INC.. TRREB
 - C$1,199,0005 bd4 ba-- sqft5 Billancourt Cres, Brampton, ON L6P 1V8For Sale
 MLS ID #W13850378, HOMELIFE/MIRACLE REALTY LTD. TRREB
