Exceptional Opportunity In Toronto Gore Rural Estate! Situated On A Quiet, Family-Friendly Cul-De-Sac, This Executive 4-Bedroom, 4-Bathroom Detached Home Offers 3,445 Sq. Ft. Of Luxurious Living Space Plus A Full Unfinished Basement With A 3-Piece Bathroom Rough-In. Boasting Over $100K In Premium Upgrades, This Home Is Designed For Both Elegance And Everyday Family Living.The Grand Foyer Features Upgraded Double Entry Doors, High-End Porcelain Tile, Upgraded Trim And Baseboards, Wrought-Iron Stair Pickets, Smooth Ceilings, And A Dramatic Open-To-Above Design With A Custom Plaster Medallion. The Sun-Filled Main Floor Offers 10-Ft Ceilings, Premium Lauzon Stained Oak Engineered Hardwood, Extended Pot Lights, Coffered Ceilings, And Elegant Decorative Plaster Crown Moulding. A Spacious Main-Floor Den Provides The Perfect Private Home Office.The Chef-Inspired Kitchen Features Upgraded Venetian Concrete-Finish Cabinetry, Under-Cabinet Lighting, Custom Refrigerator Enclosure, Glass Accent Doors, 42-Inch Stainless Steel Hood Fan, Upgraded Backsplash, Built-In Wall Oven And Microwave Housing, And 40-Amp Electrical Hookups. The Butler's Servery And Walk-In Pantry Offer Convenient Access To The Formal Dining Room.Upstairs Features Hardwood Hallways And 4 Spacious Bedrooms With Walk-In Closets. The Primary Suite Offers His-And-Hers Closets And A Spa-Like Ensuite With Frameless Glass Shower, Marble Shower Seat, Dual Accent Tiling, And Freestanding Soaker Tub. Bedroom 2 Has Its Own Private Ensuite, While Bedrooms 3 And 4 Share A 5-Piece Bath.Enjoy Your Private Backyard Oasis With Swimming Pool, Interlock Patio, And 2 Gazebos. The Double Garage Is Fully Equipped With A Secondary Gas Range, Refrigerator, And Utility Sink. A Truly Exceptional Home With Luxury, Space, And Unmatched Attention To Detail!
For sale
C$1,999,000
12 Love Ct, Brampton, ON L6P 4H6
4beds
4baths
Single Family Residence
Built in ----
5,085 Square Feet Lot
$-- Zestimate®
C$--/sqft
C$-- HOA
What's special
Grand foyerUpgraded double entry doorsHigh-end porcelain tileUpgraded trim and baseboardsWrought-iron stair picketsSmooth ceilingsSun-filled main floor
- 48 days
- 24
- 2
Zillow last checked:
Listing updated:
Listed by:
QUEENSWAY REAL ESTATE BROKERAGE INC.
Source: TRREB,MLS®#: W13726264 Originating MLS®#: Toronto Regional Real Estate Board
Originating MLS®#: Toronto Regional Real Estate BoardFacts & features
Interior
Bedrooms & bathrooms
- Bedrooms: 4
- Bathrooms: 4
Primary bedroom
- Level: Second
- Dimensions: 6.1 x 4.76
Bedroom 2
- Level: Second
- Dimensions: 5.01 x 4.76
Bedroom 3
- Level: Second
- Dimensions: 4.27 x 3.67
Bedroom 4
- Level: Second
- Dimensions: 3.67 x 3.18
Breakfast
- Level: Main
- Dimensions: 6.65 x 4.15
Dining room
- Level: Main
- Dimensions: 7.93 x 3.67
Family room
- Level: Main
- Dimensions: 4.76 x 4.13
Kitchen
- Level: Main
- Dimensions: 6.65 x 4.15
Living room
- Level: Main
- Dimensions: 7.93 x 3.67
Study
- Level: Main
- Dimensions: 3.09 x 3.06
Heating
- Forced Air, Gas
Cooling
- Central Air
Features
- Basement: Unfinished
- Has fireplace: Yes
Interior area
- Living area range: 3000-3500 null
Video & virtual tour
Property
Parking
- Total spaces: 6
- Parking features: Private, Garage Door Opener
- Has garage: Yes
Features
- Stories: 2
- Has private pool: Yes
- Pool features: In Ground
Lot
- Size: 5,085 Square Feet
- Features: Pie Shaped Lot
Details
- Parcel number: 142192285
Construction
Type & style
- Home type: SingleFamily
- Property subtype: Single Family Residence
Materials
- Brick, Stone
- Foundation: Concrete
- Roof: Shingle
Utilities & green energy
- Sewer: Sewer
Community & HOA
Location
- Region: Brampton
Financial & listing details
- Annual tax amount: C$10,060
- Date on market: 8/31/2026
Price history
Price history is unavailable.
Public tax history
Tax history is unavailable.
Climate risks
Neighborhood: Vales of Humber
Nearby schools
GreatSchools rating
No schools nearby
We couldn't find any schools near this home.


Similar homes
- C$1,999,9994 bd4 ba-- sqft506 Vaughan Mills Rd, Vaughan, ON L4H 1G9For Sale
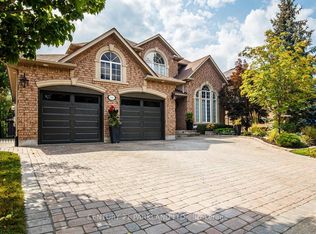 MLS ID #N13669220, CENTURY 21 PARKLAND LTD.. TRREB
 - C$1,349,9005 bd4 ba-- sqft10 Falkland Rd, Brampton, ON L6P 4C3For Sale
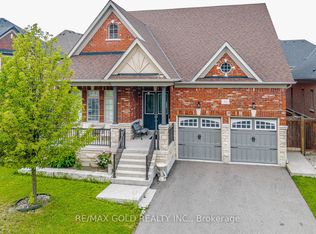 MLS ID #W13722726, RE/MAX GOLD REALTY INC.. TRREB
 - C$2,499,0006 bd6 ba-- sqft64 Burlwood Rd, Brampton, ON L6P 4E7For Sale
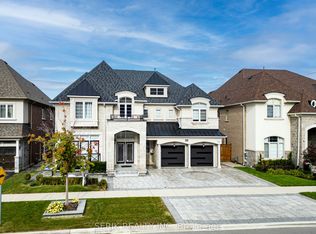 MLS ID #W13828072, SERIK REALTY INC. TRREB
 - C$2,099,9884 bd5 ba-- sqft91 Woodgate Pines Dr, Vaughan, ON L4H 4A4For Sale
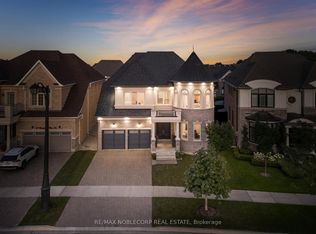 MLS ID #N13697998, RE/MAX NOBLECORP REAL ESTATE. TRREB
