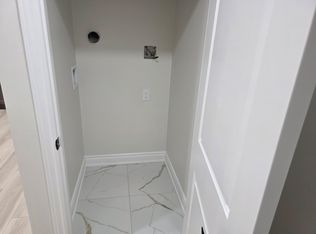
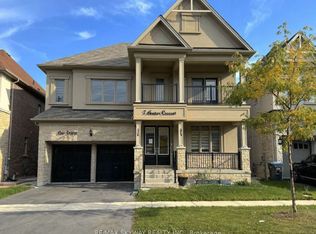
A truly exceptional home-COME SEE IT YOURSELF and discover why it could be the perfect fit for your family! LEGAL SECOND DWELLING generating rental income Approx. 1,500+ sq. ft. basement with 2 separate portions 3 bedrooms + recreation room 2 basement washrooms Builder-provided walk-up entrance Additional BASEMENT ACCESS 5 ENSUITE bedrooms Premium 67-ft CORNER LOT 3-car tandem garage 10 PARKING SPACES EV CHARGER Wi-Fi-enabled SPRINKLER system Gazebo 2 wooden DECKS 360 CAMERA system VALANCE lighting ADDITIONAL COOKING AREA 2 LAUNDRY AREAS. This immaculate fully detached luxury home offers approx. 4,514 sq. ft. as per MPAC, situated on a premium 67-ft corner lot offering enhanced natural light, openness, generous outdoor space and exceptional parking. The legal second dwelling offers approx. 1,500+ sq. ft. and is divided into 2 separate portions. One portion features 2 bedrooms, a full kitchen, washroom and builder-provided walk- up entrance. The second portion features 1 bedroom, recreation room for personal use, kitchenette, washroom and additional access. Currently generating rental income. Great tenants to be assumed, if required. Featuring 10-ft main-floor, 9-ft second-floor and 9-ft basement ceilings, 3-car tandem garage, no carpet, pot lights, and interlocked front and backyard with EV charger. Upgraded main kitchen features extended cabinetry, quartz countertops, backsplash, valance lighting, built in stainless-steel appliances and pantry, plus an ADDITIONAL FOOD-PREPARATION area with quartz finishes. Second floor features laundry and 5 spacious bedrooms, each with walk-in closet and ensuite. Primary suite offers double-door entry, private foyer, luxurious ensuite, walk-in closet and custom woodwork. Outdoor features include Wi-Fi-enabled sprinkler system, 2 wooden decks, gazebo and 360 camera system.
For sale
C$2,449,999
7 Anatolia St, Brampton, ON L6P 4L3
8beds
8baths
Single Family Residence
Built in ----
7,960 Square Feet Lot
$-- Zestimate®
C$--/sqft
C$-- HOA
What's special
Builder-provided walk-up entranceEv chargerWi-fi-enabled sprinkler systemValance lightingAdditional cooking areaPot lightsInterlocked front and backyard
- 1 day
- 15
- 0
Zillow last checked:
Listing updated:
Listed by:
HOMELIFE/MIRACLE REALTY LTD
Source: TRREB,MLS®#: W13796104 Originating MLS®#: Toronto Regional Real Estate Board
Originating MLS®#: Toronto Regional Real Estate BoardFacts & features
Interior
Bedrooms & bathrooms
- Bedrooms: 8
- Bathrooms: 8
Heating
- Forced Air, Gas
Cooling
- Central Air
Features
- In-Law Suite
- Flooring: Carpet Free
- Basement: Separate Entrance,Walk-Up Access
- Has fireplace: Yes
- Fireplace features: Electric, Family Room
Interior area
- Living area range: 3500-5000 null
Video & virtual tour
Property
Parking
- Total spaces: 10
- Parking features: Available
- Has garage: Yes
Accessibility
- Accessibility features: Parking
Features
- Stories: 2
- Pool features: None
Lot
- Size: 7,960 Square Feet
Details
- Parcel number: 142192442
Construction
Type & style
- Home type: SingleFamily
- Property subtype: Single Family Residence
Materials
- Brick, Stone
- Foundation: Concrete
- Roof: Shingle
Utilities & green energy
- Sewer: Sewer
Community & HOA
Location
- Region: Brampton
Financial & listing details
- Annual tax amount: C$15,316
- Date on market: 9/17/2026
Price history
Price history is unavailable.
Public tax history
Tax history is unavailable.
Climate risks
Neighborhood: Vales of Humber
Nearby schools
GreatSchools rating
No schools nearby
We couldn't find any schools near this home.

Similar homes
- C$2,299,9009 bd8 ba-- sqft5 Anatolia St, Brampton, ON L6P 4L3For Sale
 MLS ID #W13763262, RE/MAX GOLD REALTY INC.. TRREB
 - C$3,099,0008 bd7 ba-- sqft16 Layton St, Brampton, ON L6P 4H4For Sale
 MLS ID #W13790622, RE/MAX OPTIMUM REALTY. TRREB
 - C$2,399,9007 bd5 ba-- sqft29 Chiming Rd, Brampton, ON L6P 4E1For Sale
 MLS ID #W13577676, INTERCITY REALTY INC.. TRREB
 - C$2,199,9996 bd5 ba-- sqft15 Degrey Dr, Brampton, ON L6P 3T6For Sale
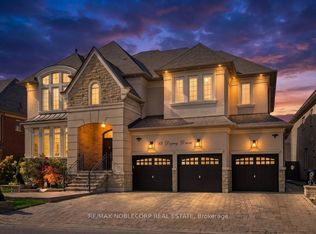 MLS ID #W13782454, RE/MAX NOBLECORP REAL ESTATE. TRREB
